15015 E White Drive
15015 E White Drive
15015 E White Drive
15015 E White Drive
15015 E White Drive
15015 E White Drive
15015 E White Drive
15015 E White Drive
15015 E White Drive
15015 E White Drive
15015 E White Drive
15015 E White Drive
15015 E White Drive
15015 E White Drive
15015 E White Drive
15015 E White Drive
15015 E White Drive
15015 E White Drive
15015 E White Drive
15015 E White Drive
15015 E White Drive
15015 E White Drive
15015 E White Drive
15015 E White Drive
15015 E White Drive
15015 E White Drive
15015 E White Drive
15015 E White Drive
15015 E White Drive
15015 E White Drive
15015 E White Drive
15015 E White Drive
15015 E White Drive
15015 E White Drive
15015 E White Drive
15015 E White Drive
15015 E White Drive
15015 E White Drive
SEE ALL PHOTOS
15015 E White Drive
15015 E White Drive
15015 E White Drive
15015 E White Drive
15015 E White Drive
15015 E White Drive
15015 E White Drive
15015 E White Drive
15015 E White Drive
15015 E White Drive
15015 E White Drive
15015 E White Drive
15015 E White Drive
15015 E White Drive
15015 E White Drive
15015 E White Drive
15015 E White Drive
15015 E White Drive
15015 E White Drive
15015 E White Drive
15015 E White Drive
15015 E White Drive
15015 E White Drive
15015 E White Drive
15015 E White Drive
15015 E White Drive
15015 E White Drive
15015 E White Drive
15015 E White Drive
15015 E White Drive
15015 E White Drive
15015 E White Drive
15015 E White Drive
15015 E White Drive
15015 E White Drive
15015 E White Drive
15015 E White Drive
15015 E White Drive
Courtesy of The Shelly Watne Group, Shelly Watne Listing Contact:  
Sold

15015 E White Drive

15015 E White Drive, Dewey - Humboldt, AZ 86327

$550,000
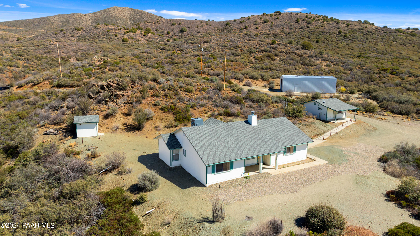
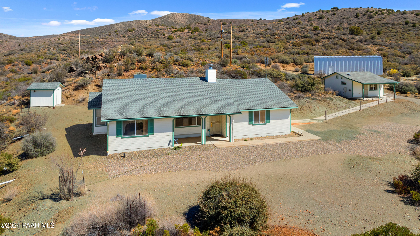
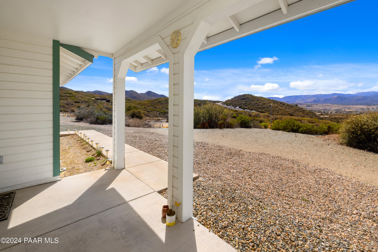
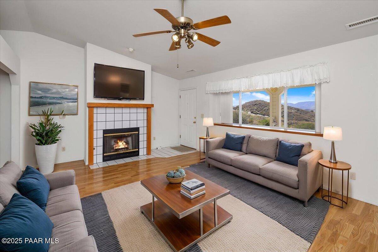
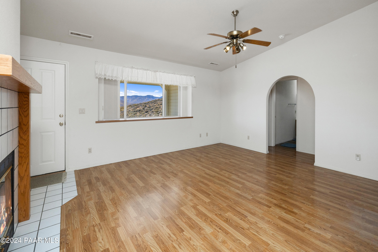
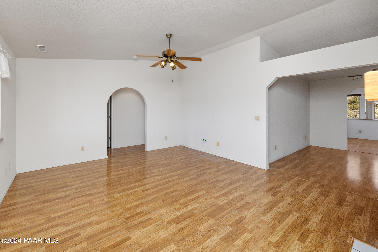
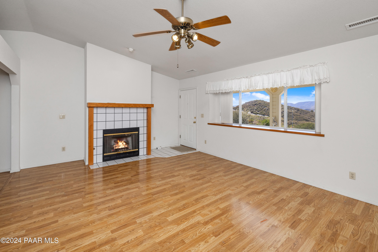
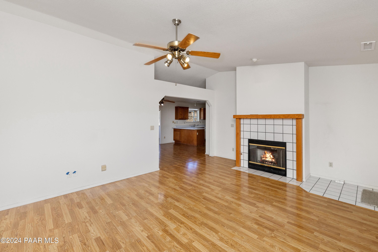
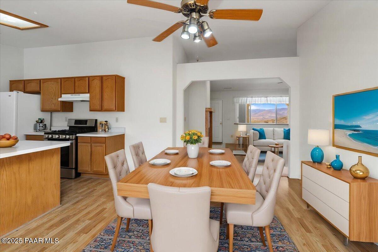
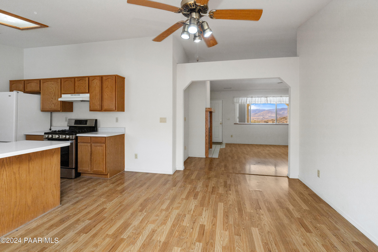
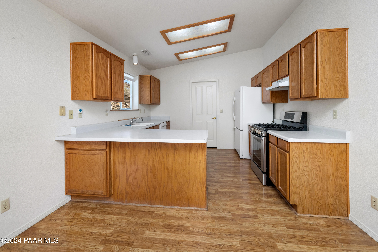
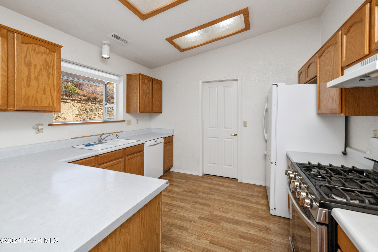
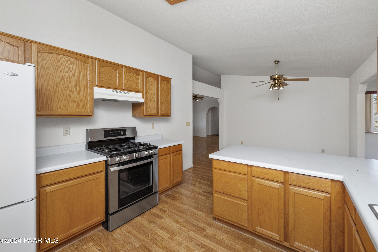
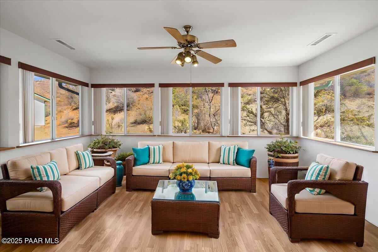
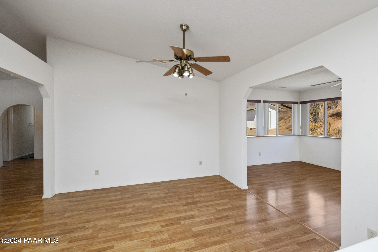
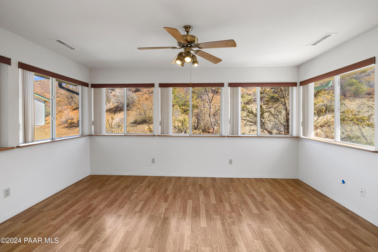
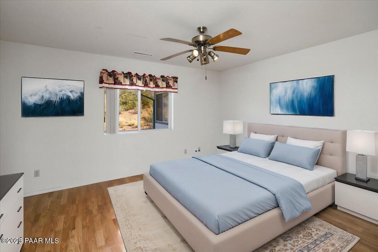
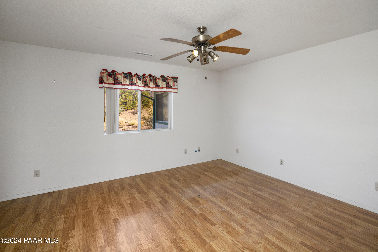
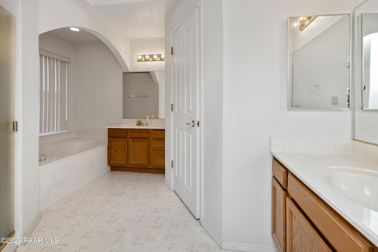
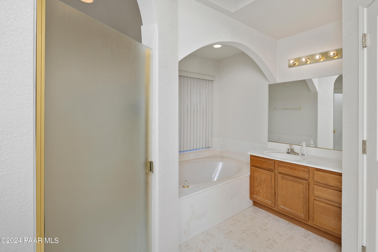
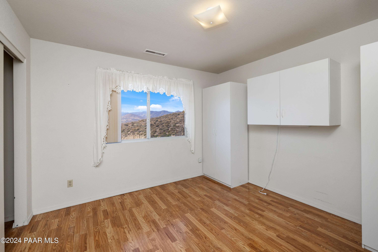
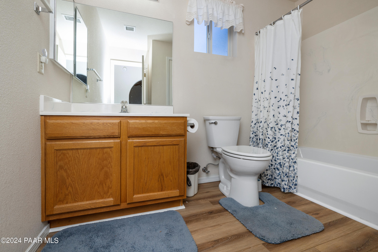
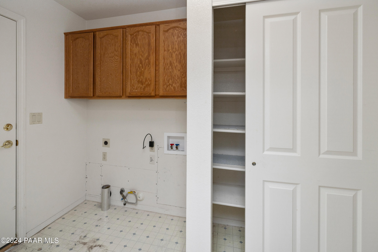
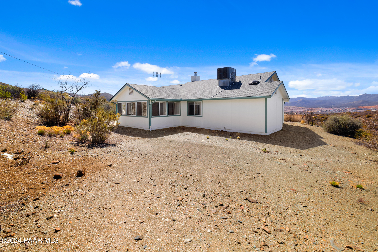
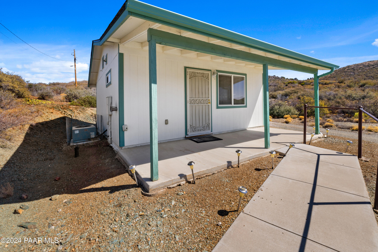
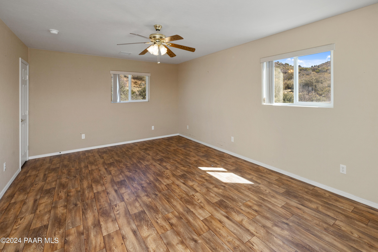
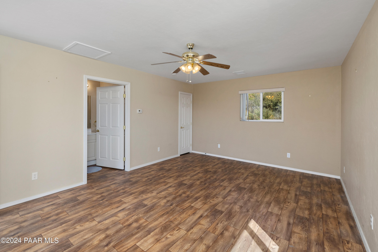
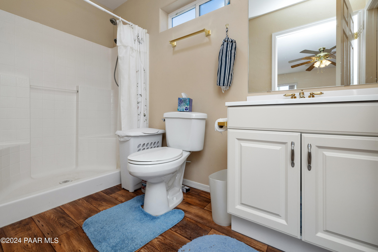
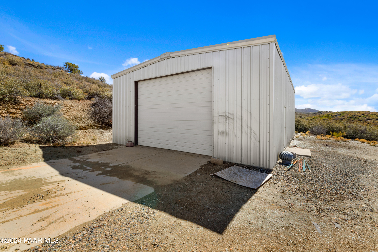
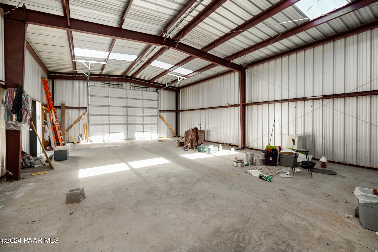
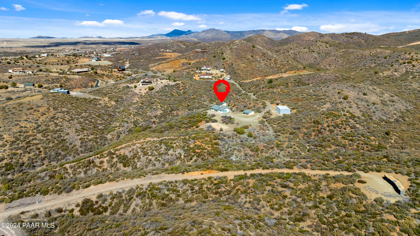
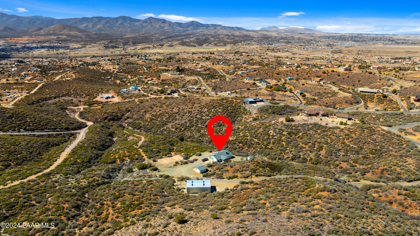
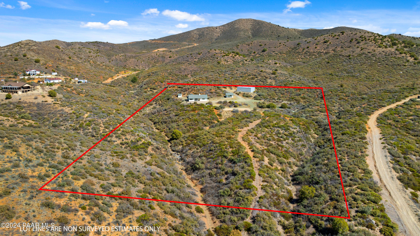
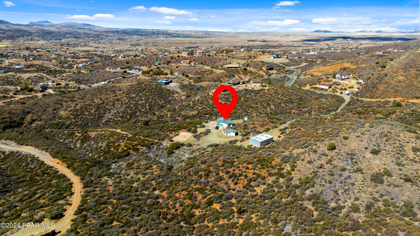
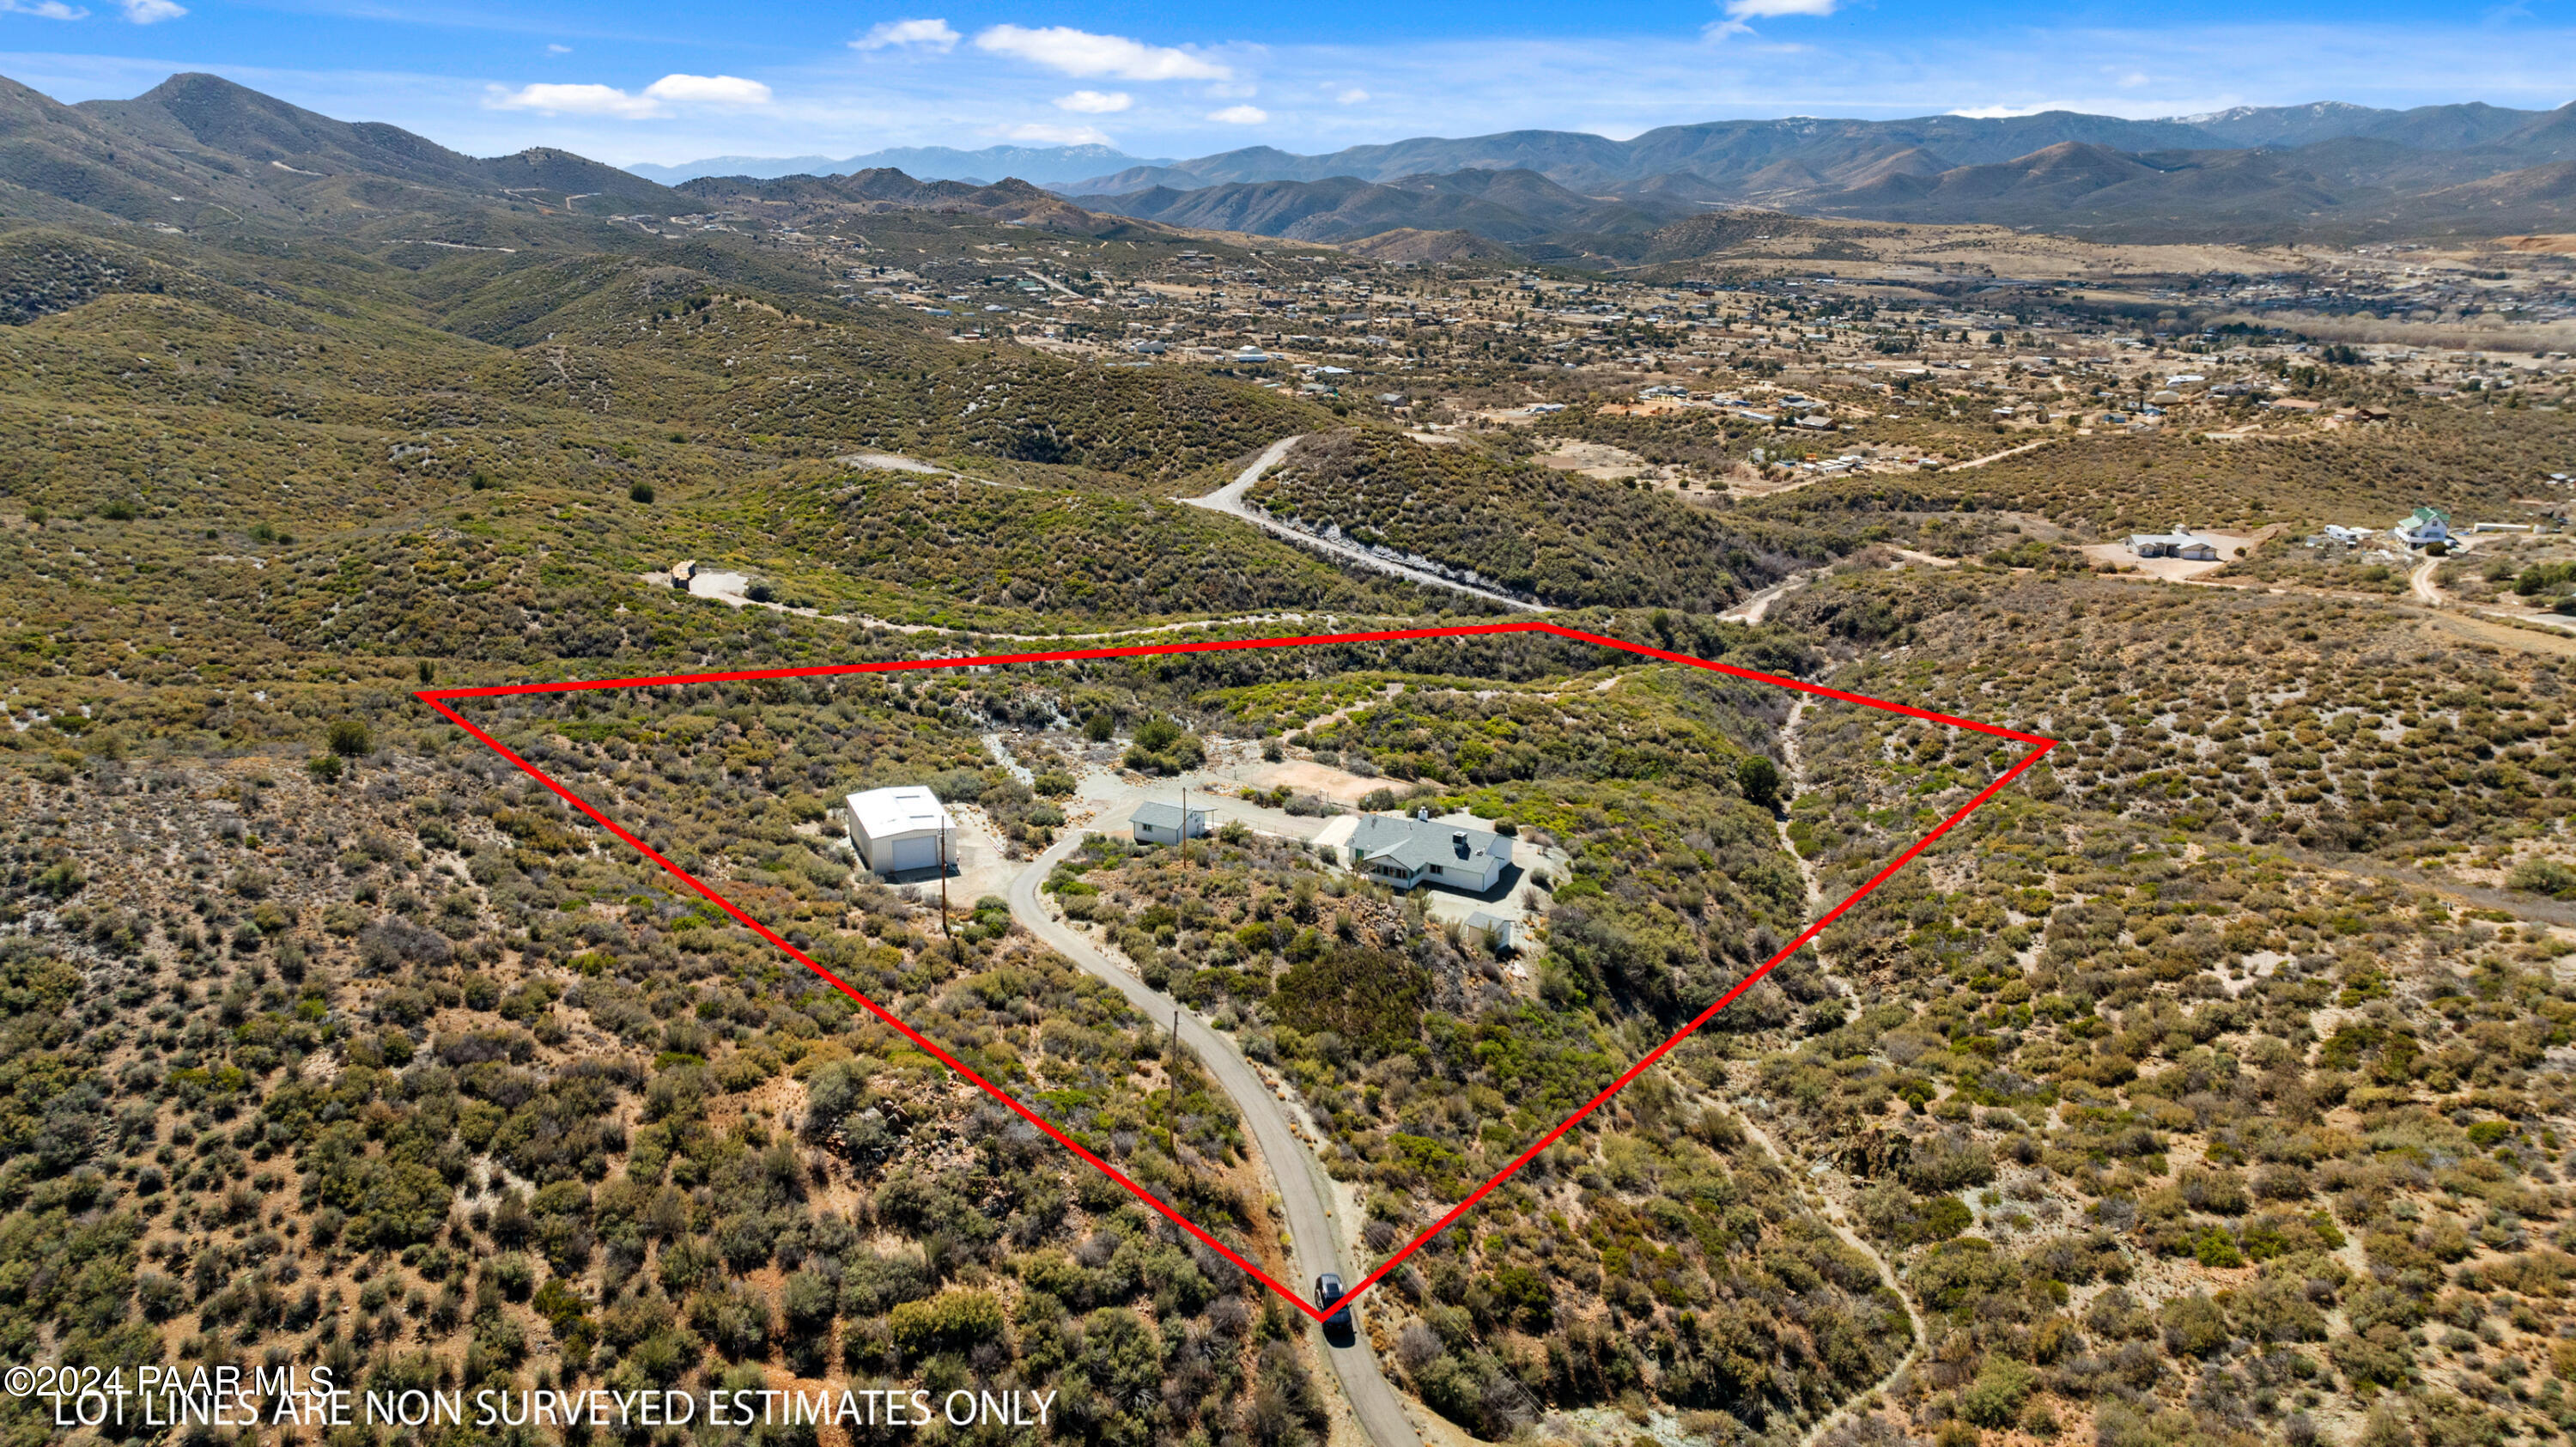
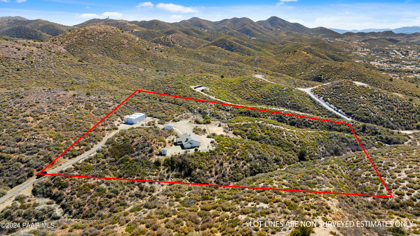
Unparalleled living on this 9.96 acre property backing to state land. With a main house, guest house and detached workshop building - this expansive property gives you the privacy you desire and the views you dreamed of. The inviting front porch on the main home makes an ideal patio space to capture the sunsets over the Bradshaw Mountains. The main house features a gas fireplace, spacious living room, separate dining area and a bonus room surrounded by windows and natural light. The kitchen features a gas range, an abundance of cabinets for storage and lots of countertop space. The master bedroom has an ensuite bath with soaking tub, two vanities, two sinks, and walk-in shower. The house is completed with a guest bedroom, bathroom, separate laundry room and attached 2 car garage.

2
beds

2
baths

1,513 Sq.Ft. LIVING AREA

9.69 Acres lot

Jennifer Patnode

Jennifer Patnode

Features & Amenities

Interior

  • total bedrooms2
  • Total bathrooms2
  • full bathrooms2
  • Flooring Laminate, Tile
  • Fireplace Gas
  • APPLIANCES Dishwasher, Gas Range, Refrigerator
  • other interior Features Ceiling Fan(s), Formal Dining, Soaking Tub, Kit/Din Combo, Laminate Counters, Live on One Level, Master Downstairs, Wash/Dry Connection

Area & Lot

  • Status Sold
  • Date Sold August 8, 2025
  • Living Area1,513 Sq.Ft.
  • Total Area1,913 Sq.Ft.
  • Lot Area9.69 Acres
  • MLS® ID1062536
  • TypeResidential
  • YEAR BUILT1997
  • Architecture StylesRanch
  • View DescriptionBradshaw Mountain, Mountain(s), Valley

Exterior

  • STORIES1
  • Garage Space6.0
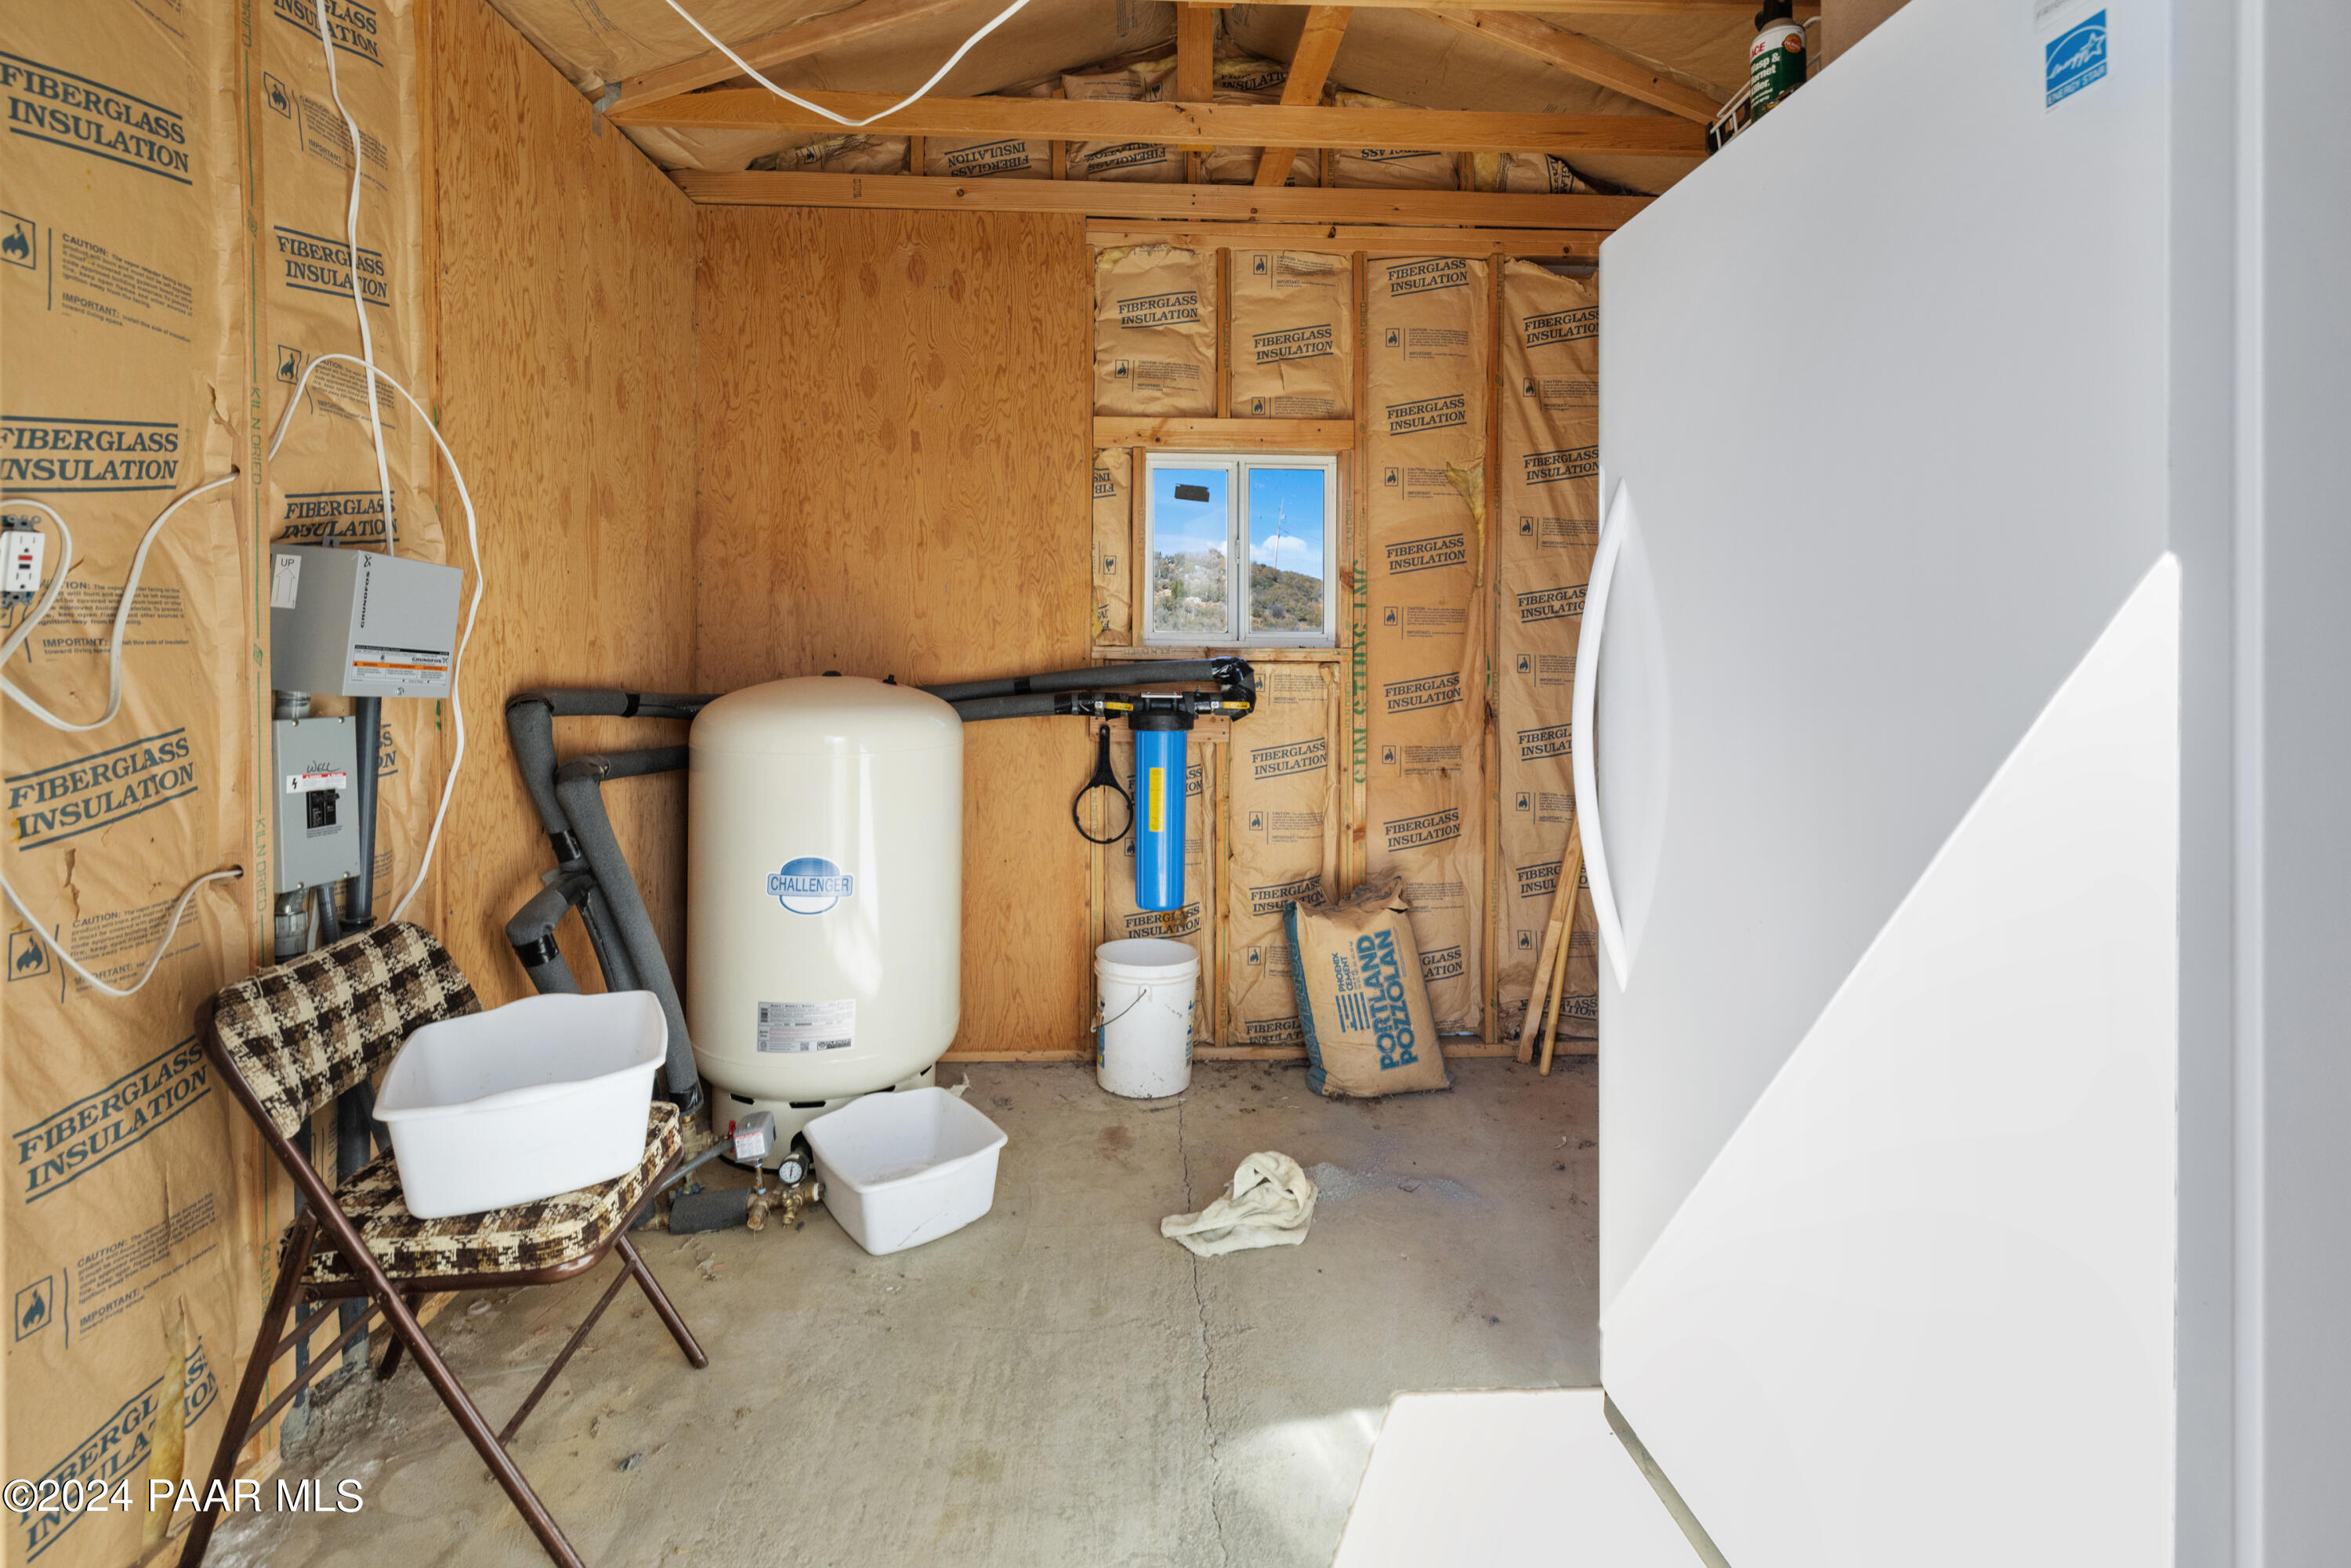
  • water SourceWell, Private
  • utilitiesElectricity Available, Propane - Rent, Phone Available, WWT - Alt System
  • roofComposition
  • parkingAsphalt, Garage Door Opener
  • HEAT TYPEElectric, Forced Air, Propane
  • AIR CONDITIONINGCeiling Fan(s), Central Air
  • security FeaturesSmoke Detector(s)
  • other exterior FeaturesDriveway Gravel, Carriage/Guest House, Landscaping-Front, Level Entry

Financial

  • Sales Price$550,000
  • Real Estate Tax $2,202/yr
  • Zoning R1L-70
View Virtual Tour

Work With Us

When you hire a real estate agent, you not only want someone who can navigate the buying and selling process, but you also want a local expert. We have real estate agents who live and work in Cave Creek and the surrounding areas.

Follow Us on Instagram
