18250 N 32ND Street # 1060
SEE ALL PHOTOS
18250 N 32ND Street # 1060
Courtesy of West USA Realty, Kevin Erickson Listing Contact: 952-356-9109 
Sold

18250 N 32ND Street # 1060

18250 N 32ND Street, 1060, Phoenix, AZ 85032

$381,000
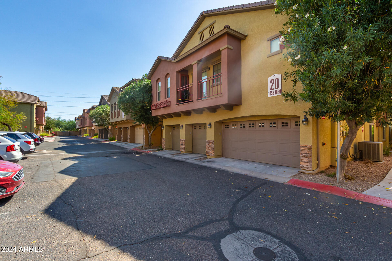
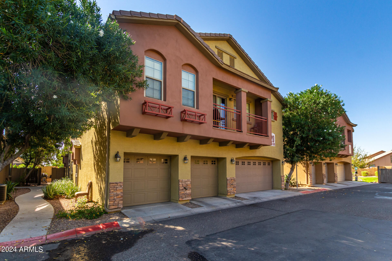
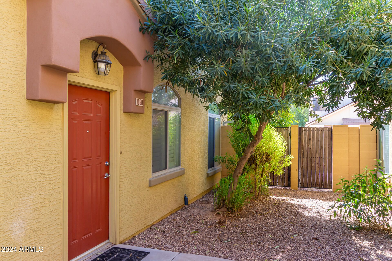
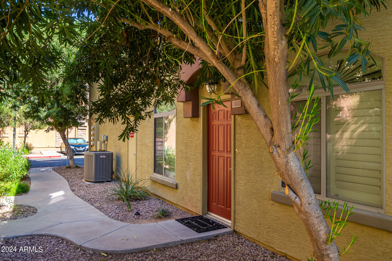
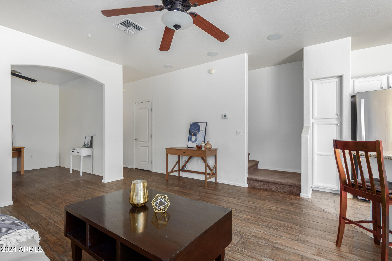
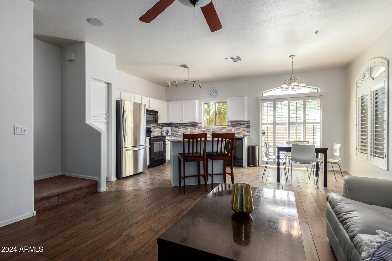
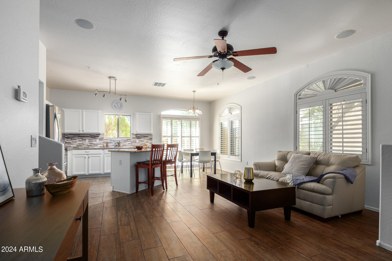
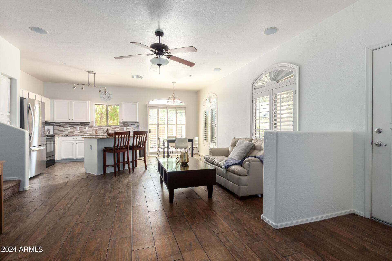
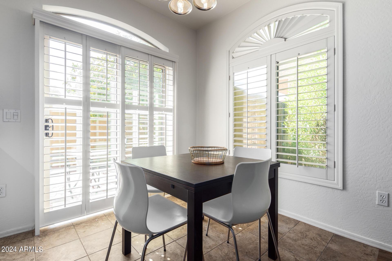
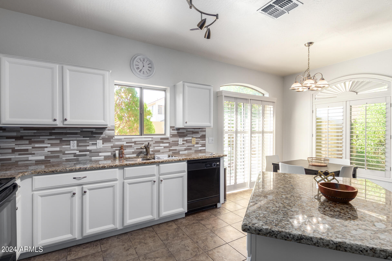
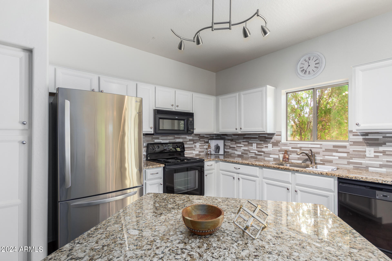
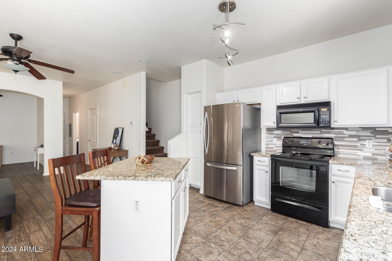
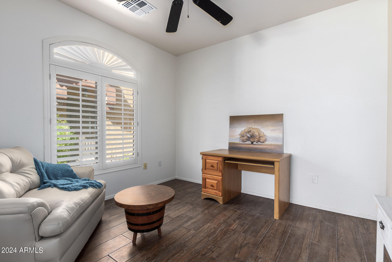
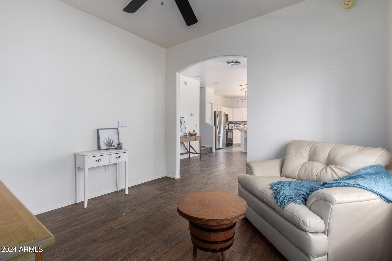
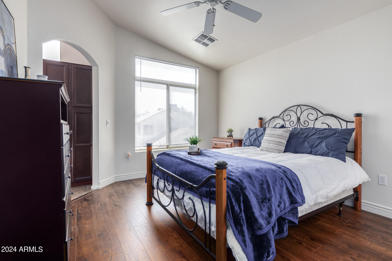
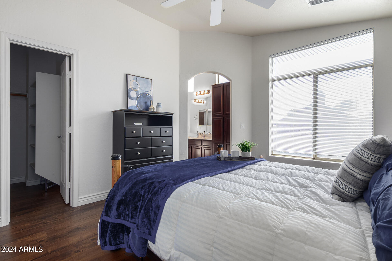
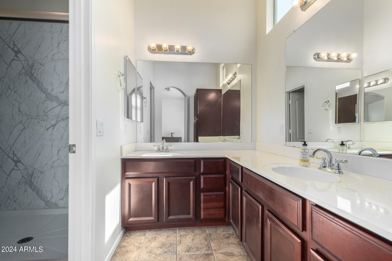
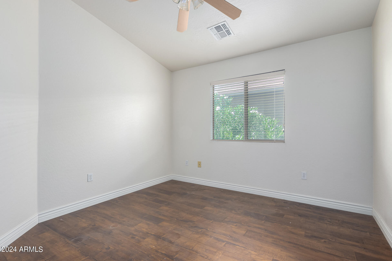
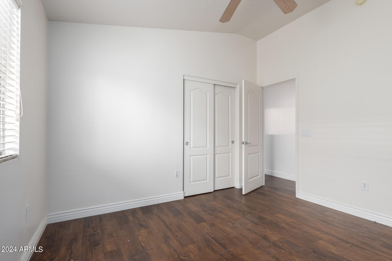
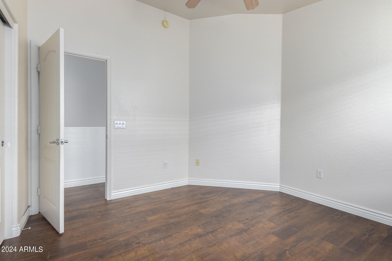
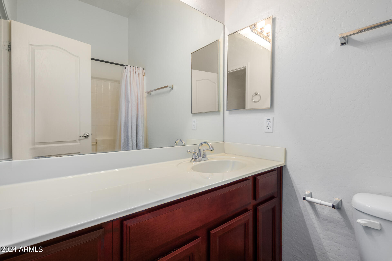
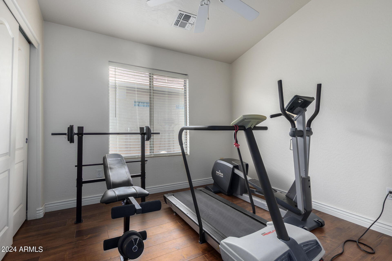
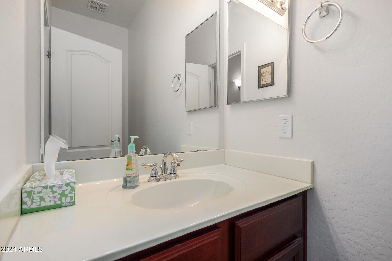
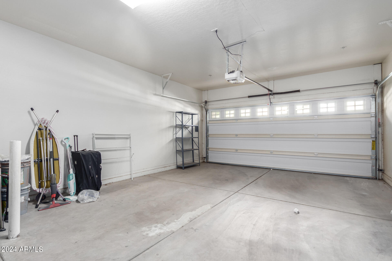
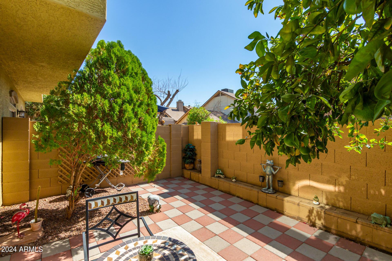
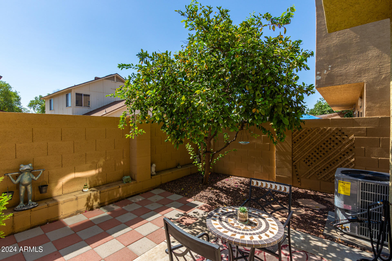
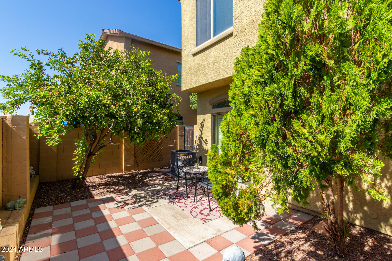
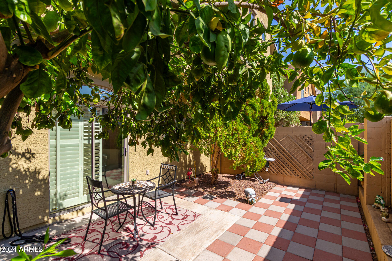
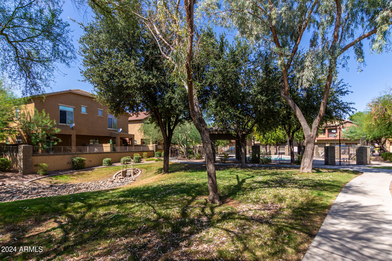
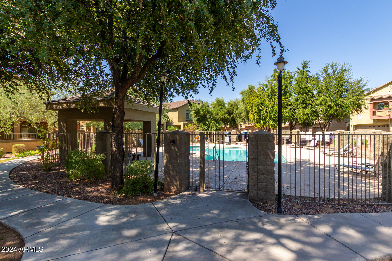
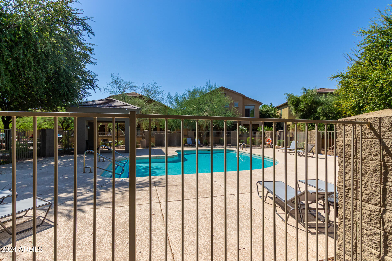
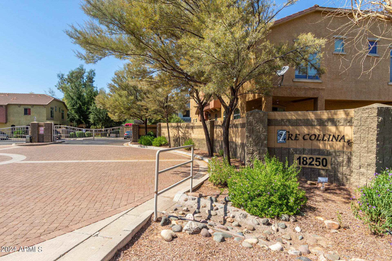
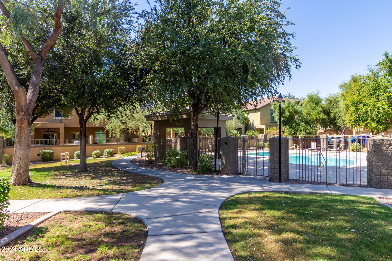
Enjoy owning this adorable two-story townhome in Tre Collina Condominium! The inviting open floor plan features wood-look & tile flooring, plantation shutters, fire sprinklers, pre-wired surround sound and a brand new AC unit. The kitchen offers track lighting, a mosaic tile backsplash, a center island with a breakfast bar, abundant cabinetry, granite counters, and built-in appliances. The flexible den can be a formal living room or office. Upstairs, the bright main bedroom has a walk-in closet, vaulted ceilings, and a private bathroom with dual sinks. The perfectly sized backyard provides a cozy patio and a fragrant citrus tree. Don't forget to take a refreshing plunge into the Community pool! This unique find is the one for you!

3
beds

3
baths

1,483 Sq.Ft. LIVING AREA

1,361 Sq.Ft. lot

Sheryl Schomaker

Sheryl Schomaker

Features & Amenities

Interior

  • total bedrooms3
  • Total bathrooms3
  • Laundry room Wshr/Dry Hook Up Only
  • Flooring Tile, Wood
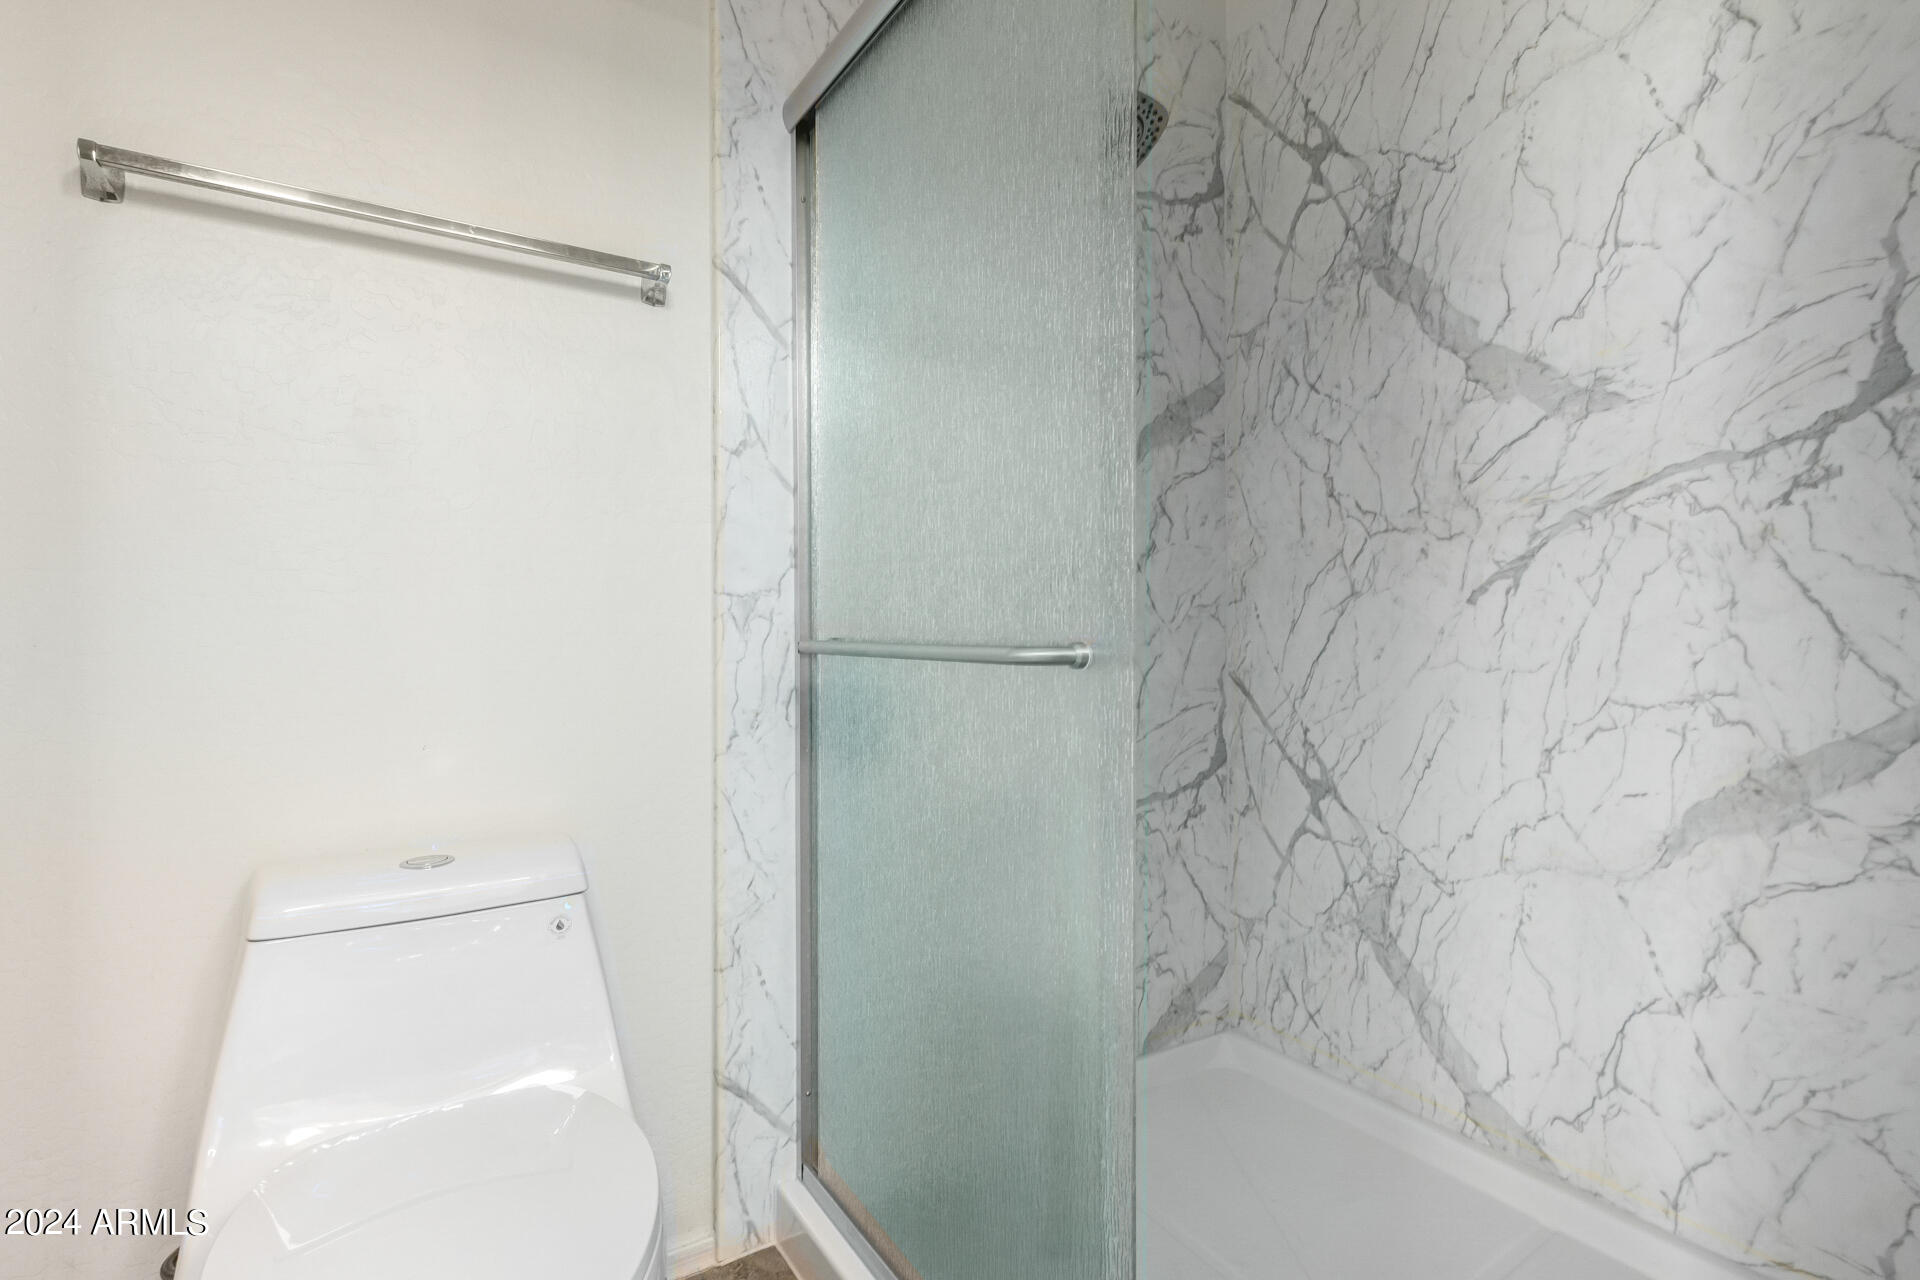
  • other interior Features High Speed Internet, Granite Counters, Double Vanity, Upstairs, Eat-in Kitchen, Breakfast Bar, Vaulted Ceiling(s), Kitchen Island, 3/4 Bath Master Bdrm

Area & Lot

  • Status Sold
  • Date Sold November 22, 2024
  • Living Area1,483 Sq.Ft.
  • Lot Area1,361 Sq.Ft.
  • MLS® ID6767098
  • TypeTownhouse
  • YEAR BUILT2005
  • NeighborhoodPhoenix
  • Architecture StylesContemporary
  • Elementary SchoolCampo Bello Elementary School
  • Middle SchoolVista Verde Middle School
  • High SchoolParadise Valley High School
  • School DistrictParadise Valley Unified District

Exterior

  • STORIES2
  • Garage Space2.0
  • water SourceCity Water
  • PoolNone
  • roofTile
  • lot featuresGravel/Stone Front, Gravel/Stone Back
  • parkingGarage Door Opener
  • HEAT TYPEElectric
  • AIR CONDITIONINGCentral Air, Ceiling Fan(s)
  • sewerPublic Sewer
  • security FeaturesFire Sprinkler System

Financial

  • Sales Price$381,000
  • Real Estate Tax $1,268/yr
  • HOA $492/3 mos

Phoenix

Explore

Work With Us

When you hire a real estate agent, you not only want someone who can navigate the buying and selling process, but you also want a local expert. We have real estate agents who live and work in Cave Creek and the surrounding areas.

Follow Us on Instagram
