2046 E PARADISE Lane
SEE ALL PHOTOS
2046 E PARADISE Lane
Courtesy of Desert Dream Realty, Dorothy McDougle Listing Contact: 480-324-6050 
Sold

2046 E PARADISE Lane

2046 E PARADISE Lane, Phoenix, AZ 85022

$435,000
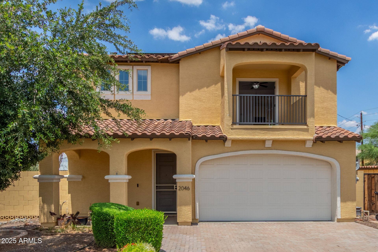
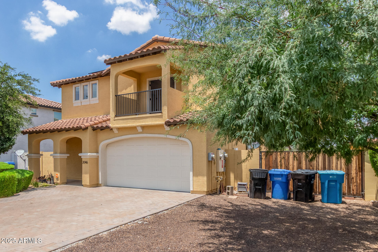
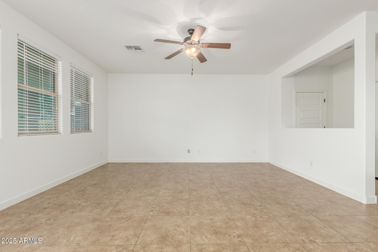
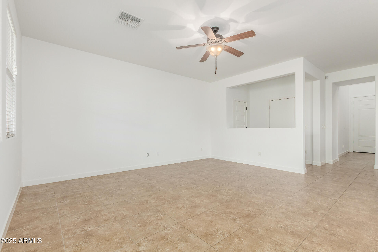
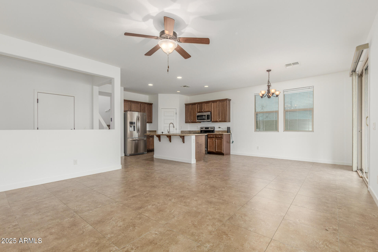
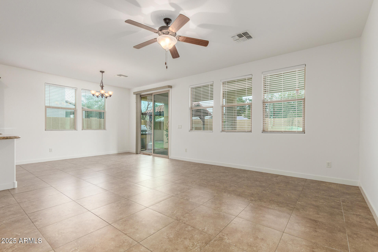
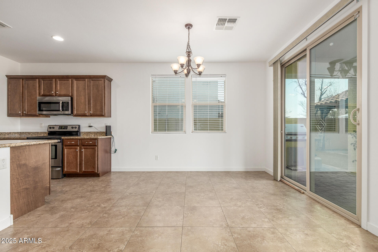
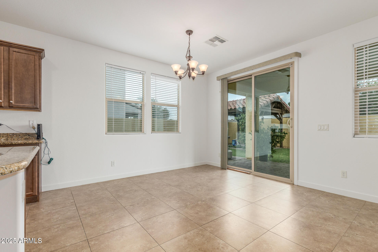
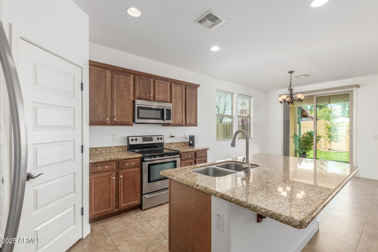
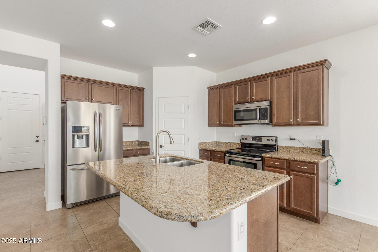
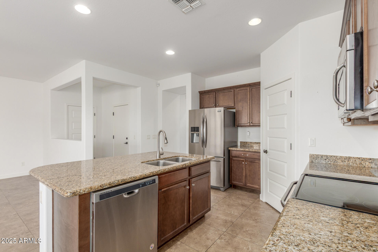
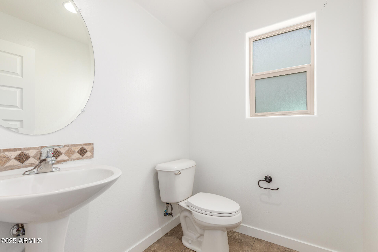
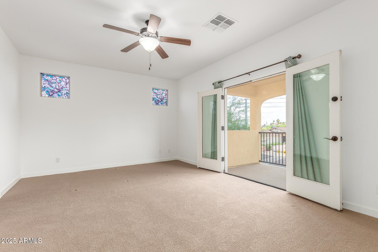
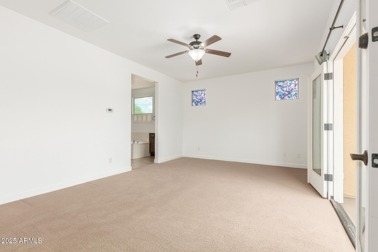
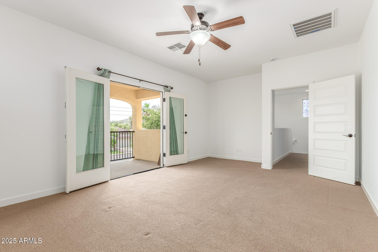
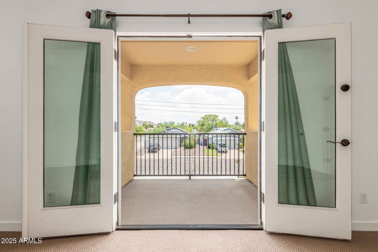
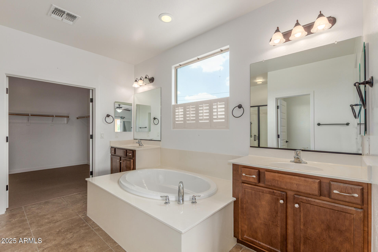
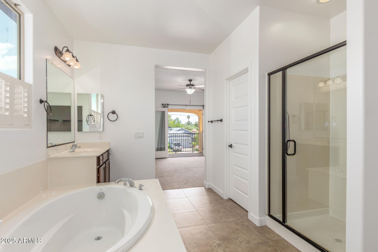
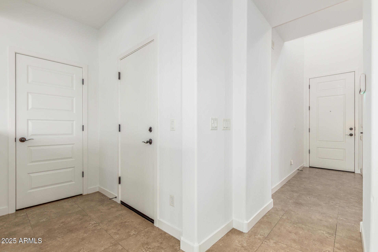
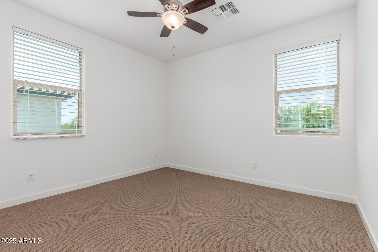
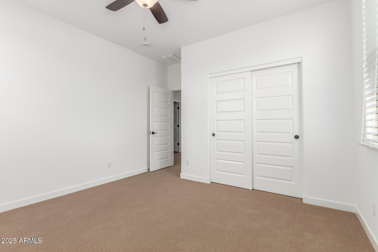
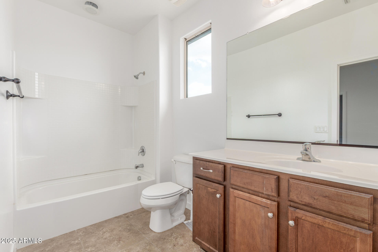
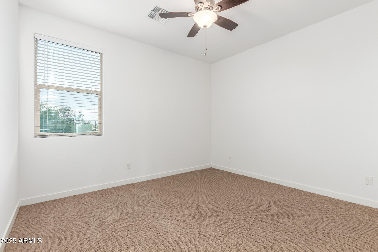
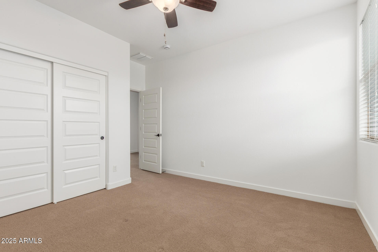
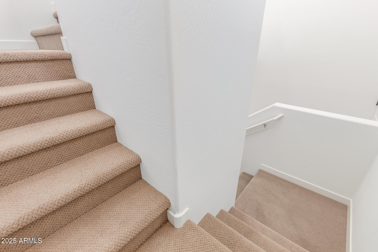
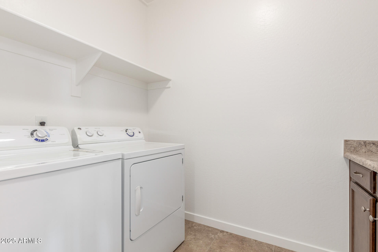
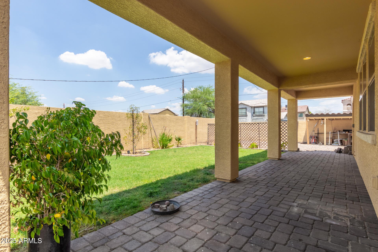
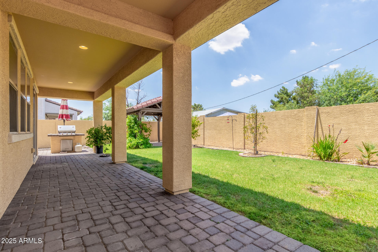
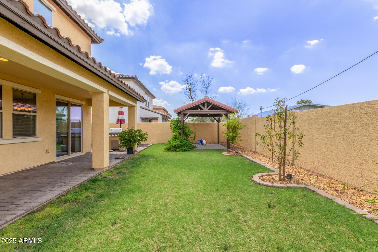
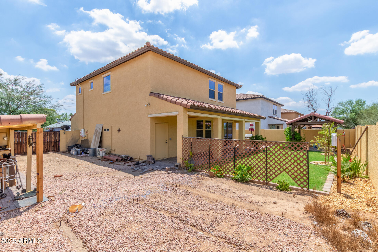
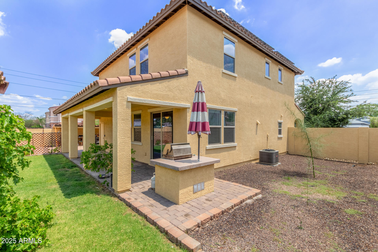
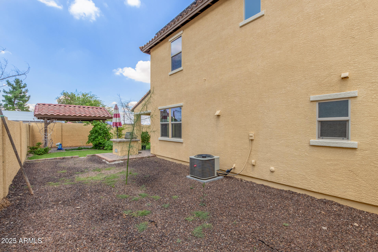
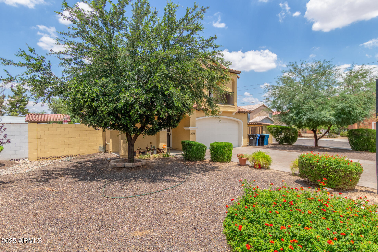
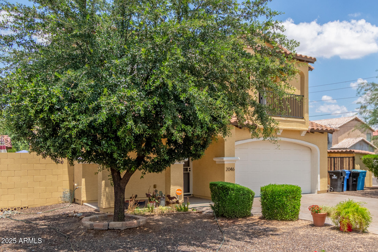
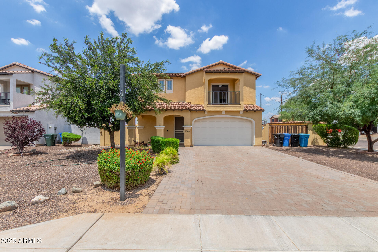
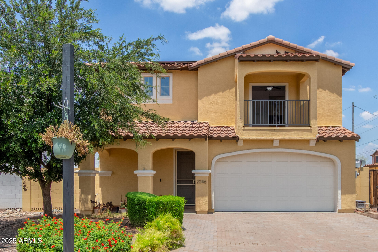
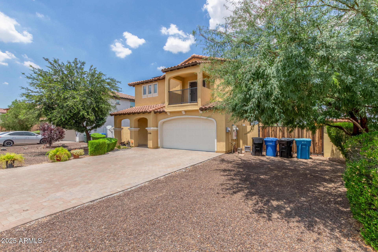
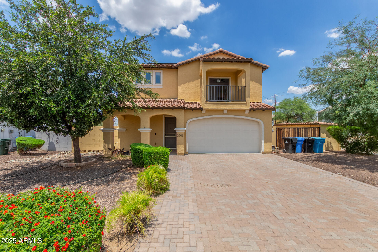
This home on a corner lot has everything you need with no HOA! Inside, you'll find fresh paint, granite kitchen counters, and a private balcony off the primary bedroom. The laundry room is conveniently upstairs, and the 3-car garage includes one bay sectioned off as a flex space with its own mini-split for cooling and heating -- perfect for a gym or office. Outside, the extended covered patio, gazebo, and built-in grill make it perfect for entertaining or relaxing. This property is packed with features you'll love, so don't miss out!

3
beds

3
baths

1,940 Sq.Ft. LIVING AREA

8,007 Sq.Ft. lot

Jennifer Patnode

Jennifer Patnode

Features & Amenities

Interior

  • total bedrooms3
  • Total bathrooms3
  • full bathrooms2
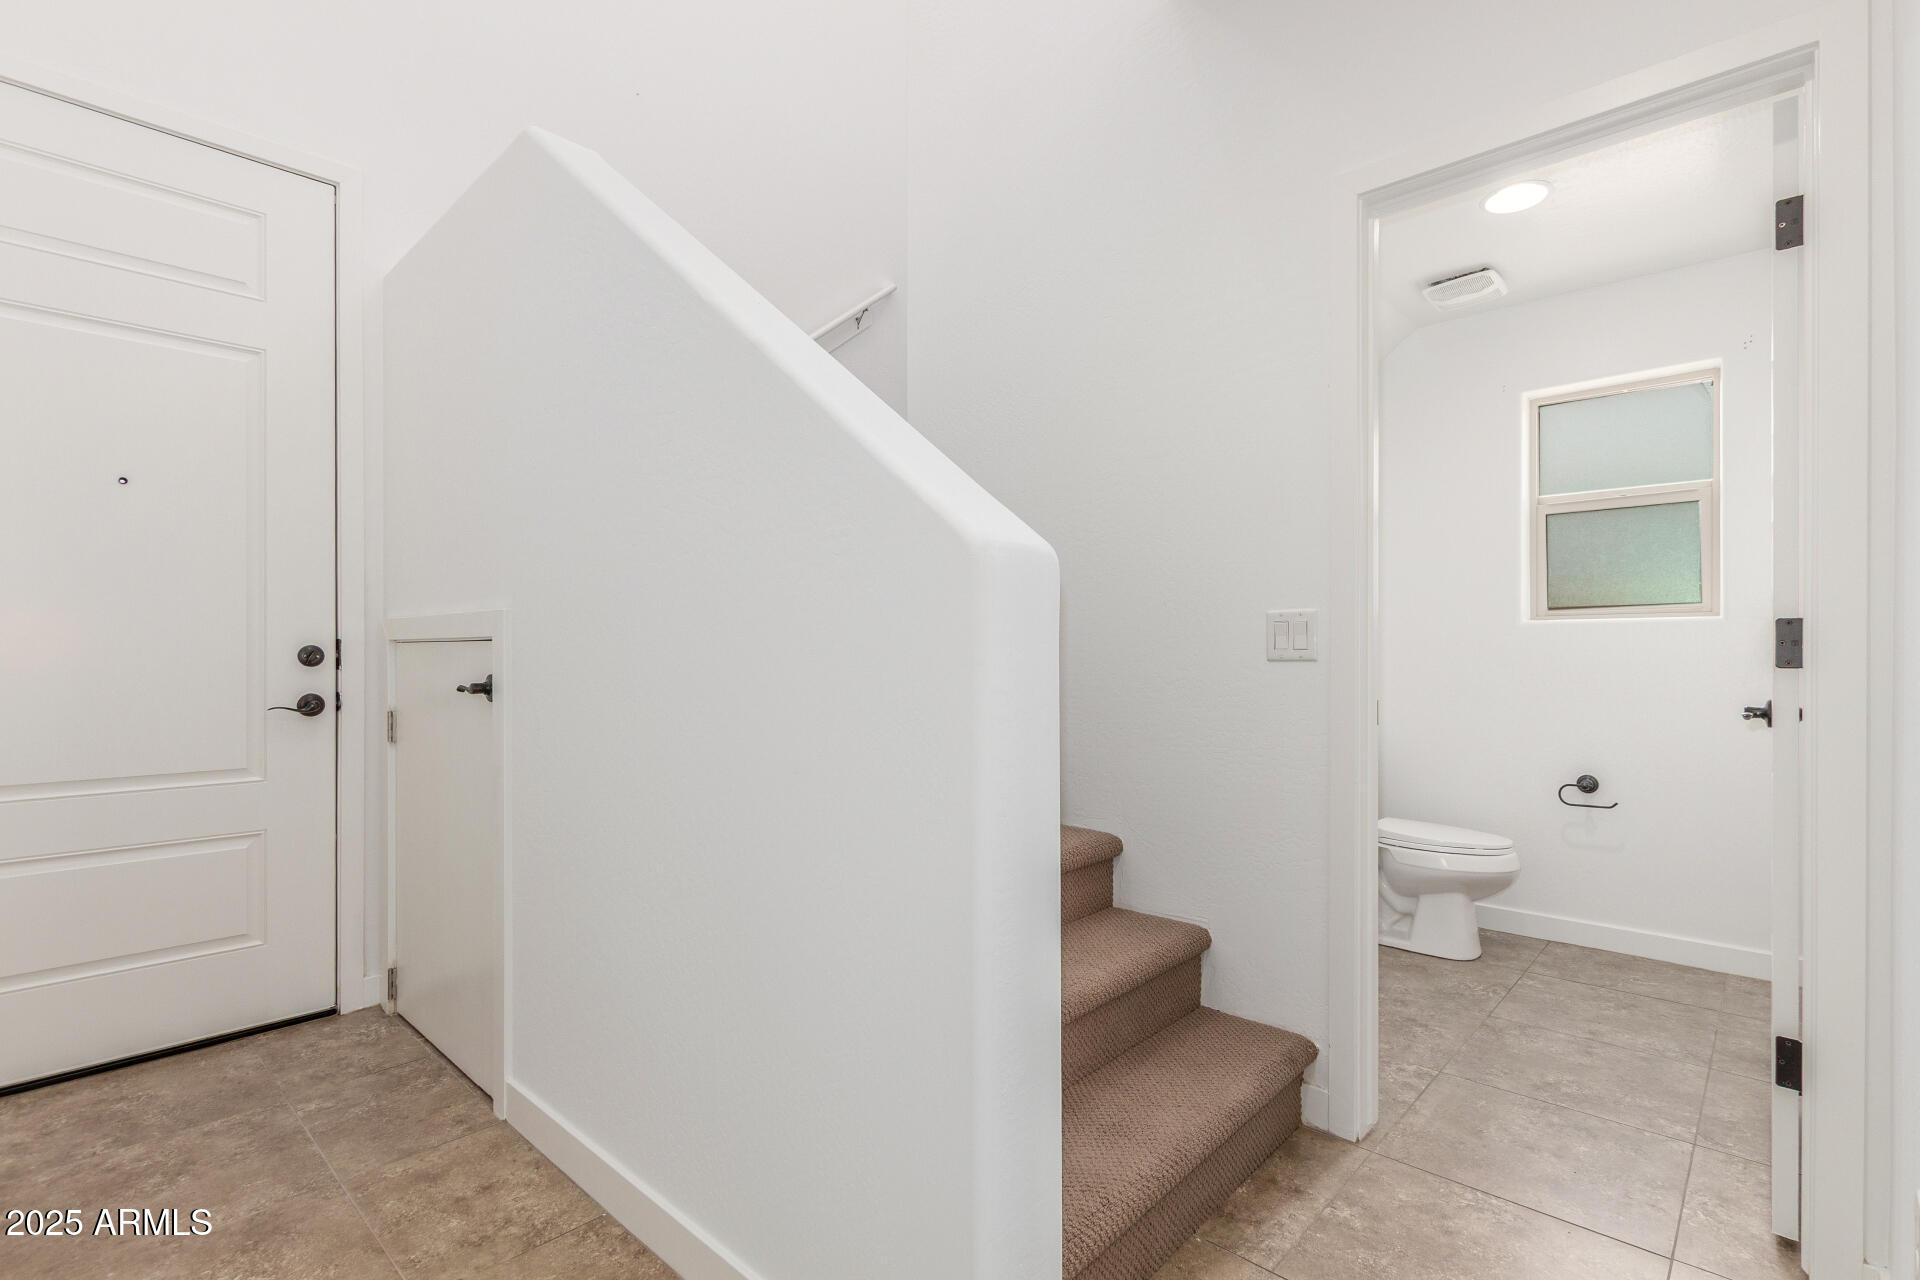
  • half bathroom1
  • Laundry room Upstairs Laundry, Inside, Wshr/Dry Hook Up Only
  • Flooring Carpet, Tile
  • APPLIANCES Dishwasher, Disposal
  • other interior Features High Speed Internet, Granite Counters, Double Vanity, Upstairs, Eat-in Kitchen, Breakfast Bar, Kitchen Island, Pantry, Full Bth Master Bdrm, Separate Shwr Tub

Area & Lot

  • Status Sold
  • Date Sold November 21, 2025
  • Living Area1,940 Sq.Ft.
  • Lot Area8,007 Sq.Ft.
  • MLS® ID6875323
  • TypeResidential
  • YEAR BUILT2015
  • Architecture StylesSpanish
  • View DescriptionMountain(s)
  • Elementary SchoolCampo Bello Elementary School
  • Middle SchoolGreenway Middle School
  • High SchoolNorth Canyon High School
  • School DistrictParadise Valley Unified District

Exterior

  • STORIES2
  • Garage Space2.0
  • water SourceCity Water
  • PoolNone
  • roofTile
  • lot featuresNorth/South Exposure, Sprinklers In Front, Desert Front, Gravel/Stone Front, Irrigation Front, Irrigation Back
  • parkingTandem Garage, RV Gate, Garage Door Opener
  • HEAT TYPEElectric
  • AIR CONDITIONINGCentral Air, Ceiling Fan(s)
  • sewerPublic Sewer
  • Disability FeaturesBath Grab Bars
  • other exterior FeaturesBalcony, Storage, Built-in Barbecue

Financial

  • Sales Price$435,000
  • Real Estate Tax $2,175/yr

Work With Us

When you hire a real estate agent, you not only want someone who can navigate the buying and selling process, but you also want a local expert. We have real estate agents who live and work in Cave Creek and the surrounding areas.

Follow Us on Instagram
