
2526 W PUMPKIN RIDGE Drive
SEE ALL PHOTOS
2526 W PUMPKIN RIDGE Drive
Courtesy of Desert Dream Realty, Jennifer Patnode Listing Contact: 480-324-6050 
For Sale

2526 W PUMPKIN RIDGE Drive

2526 W PUMPKIN RIDGE Drive, Anthem, AZ 85086

$675,000
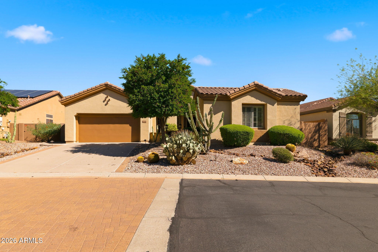
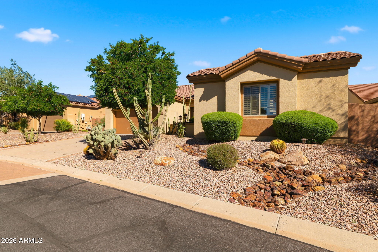
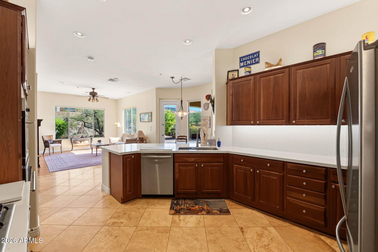
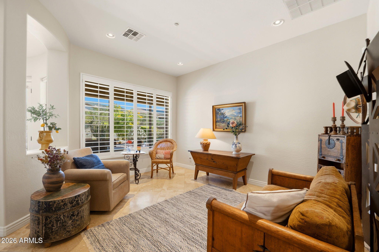
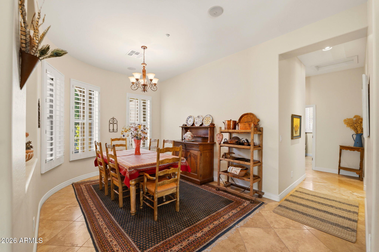
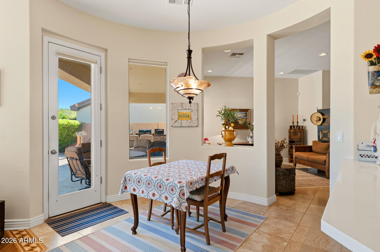
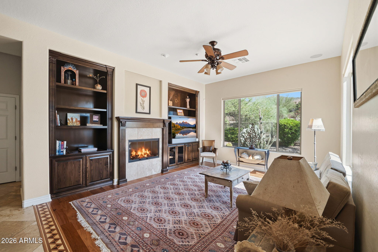
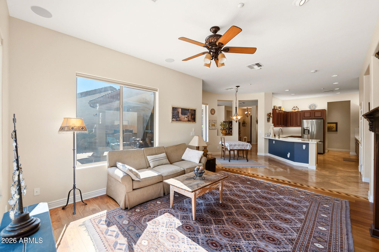
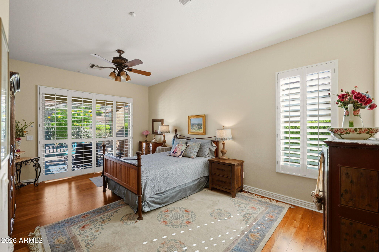
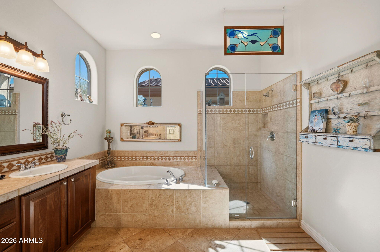
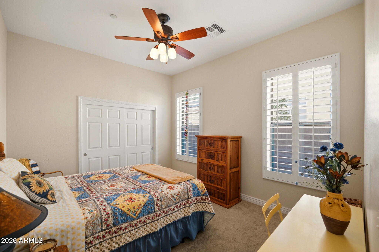
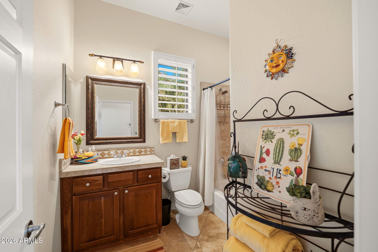
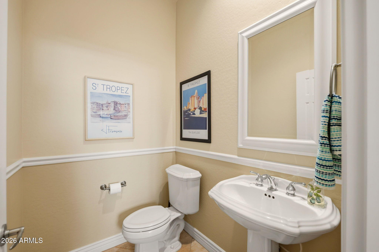
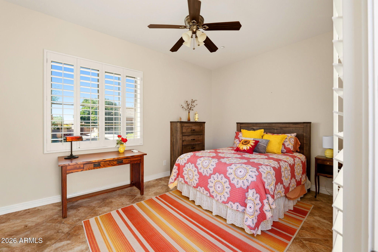
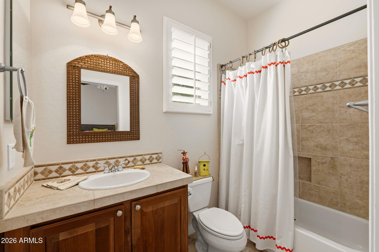
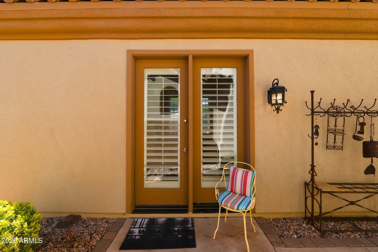
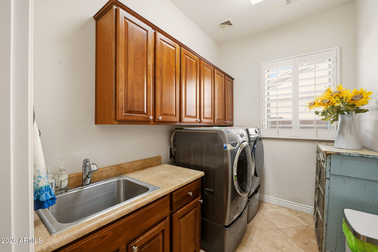
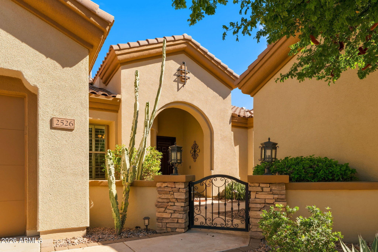
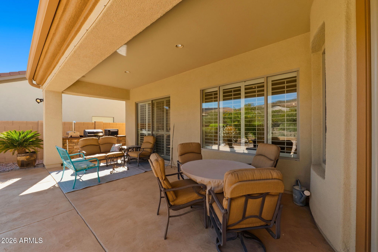
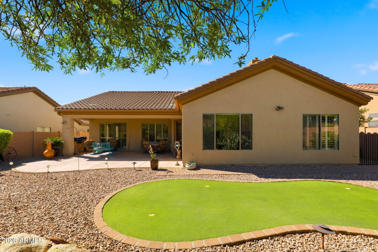
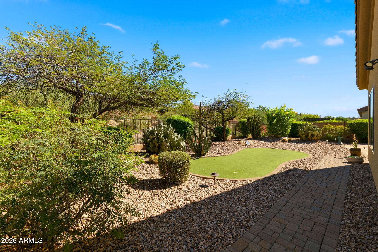
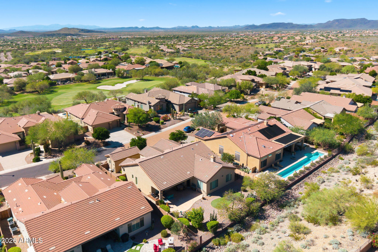
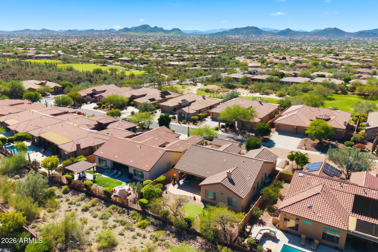
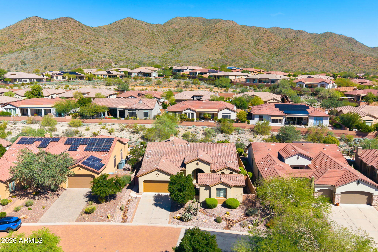
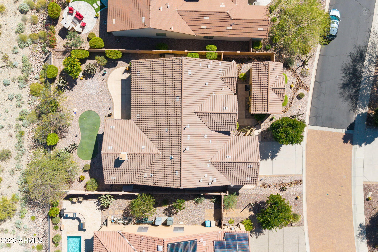
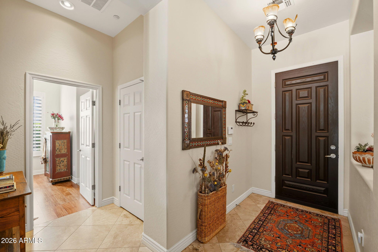
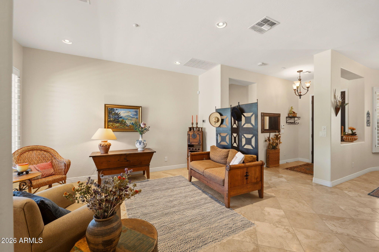
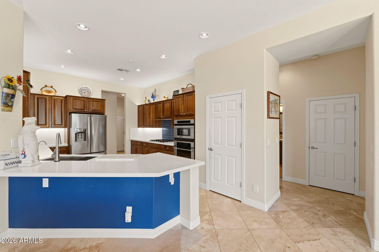
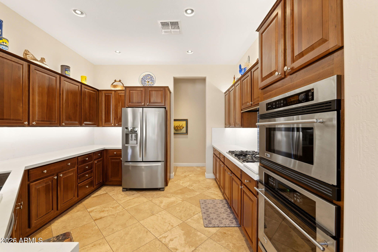
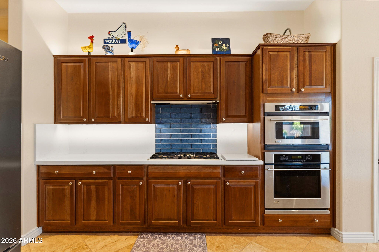
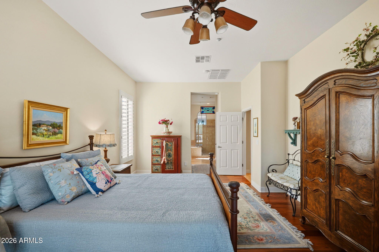
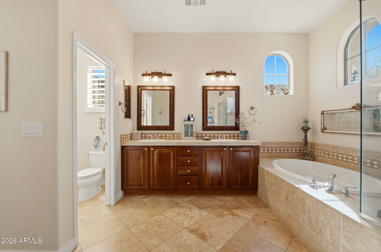
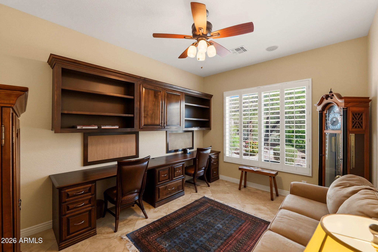
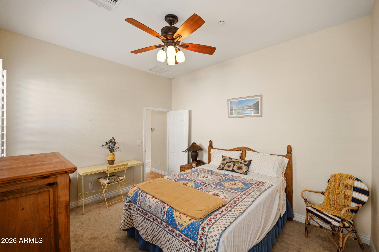
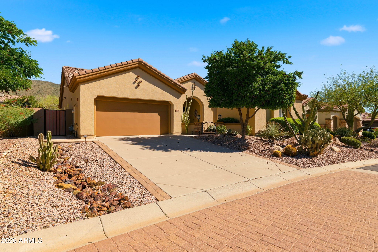
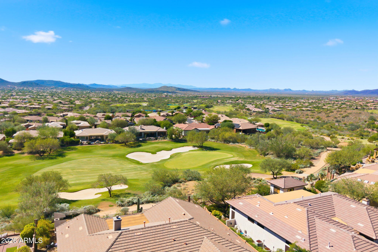
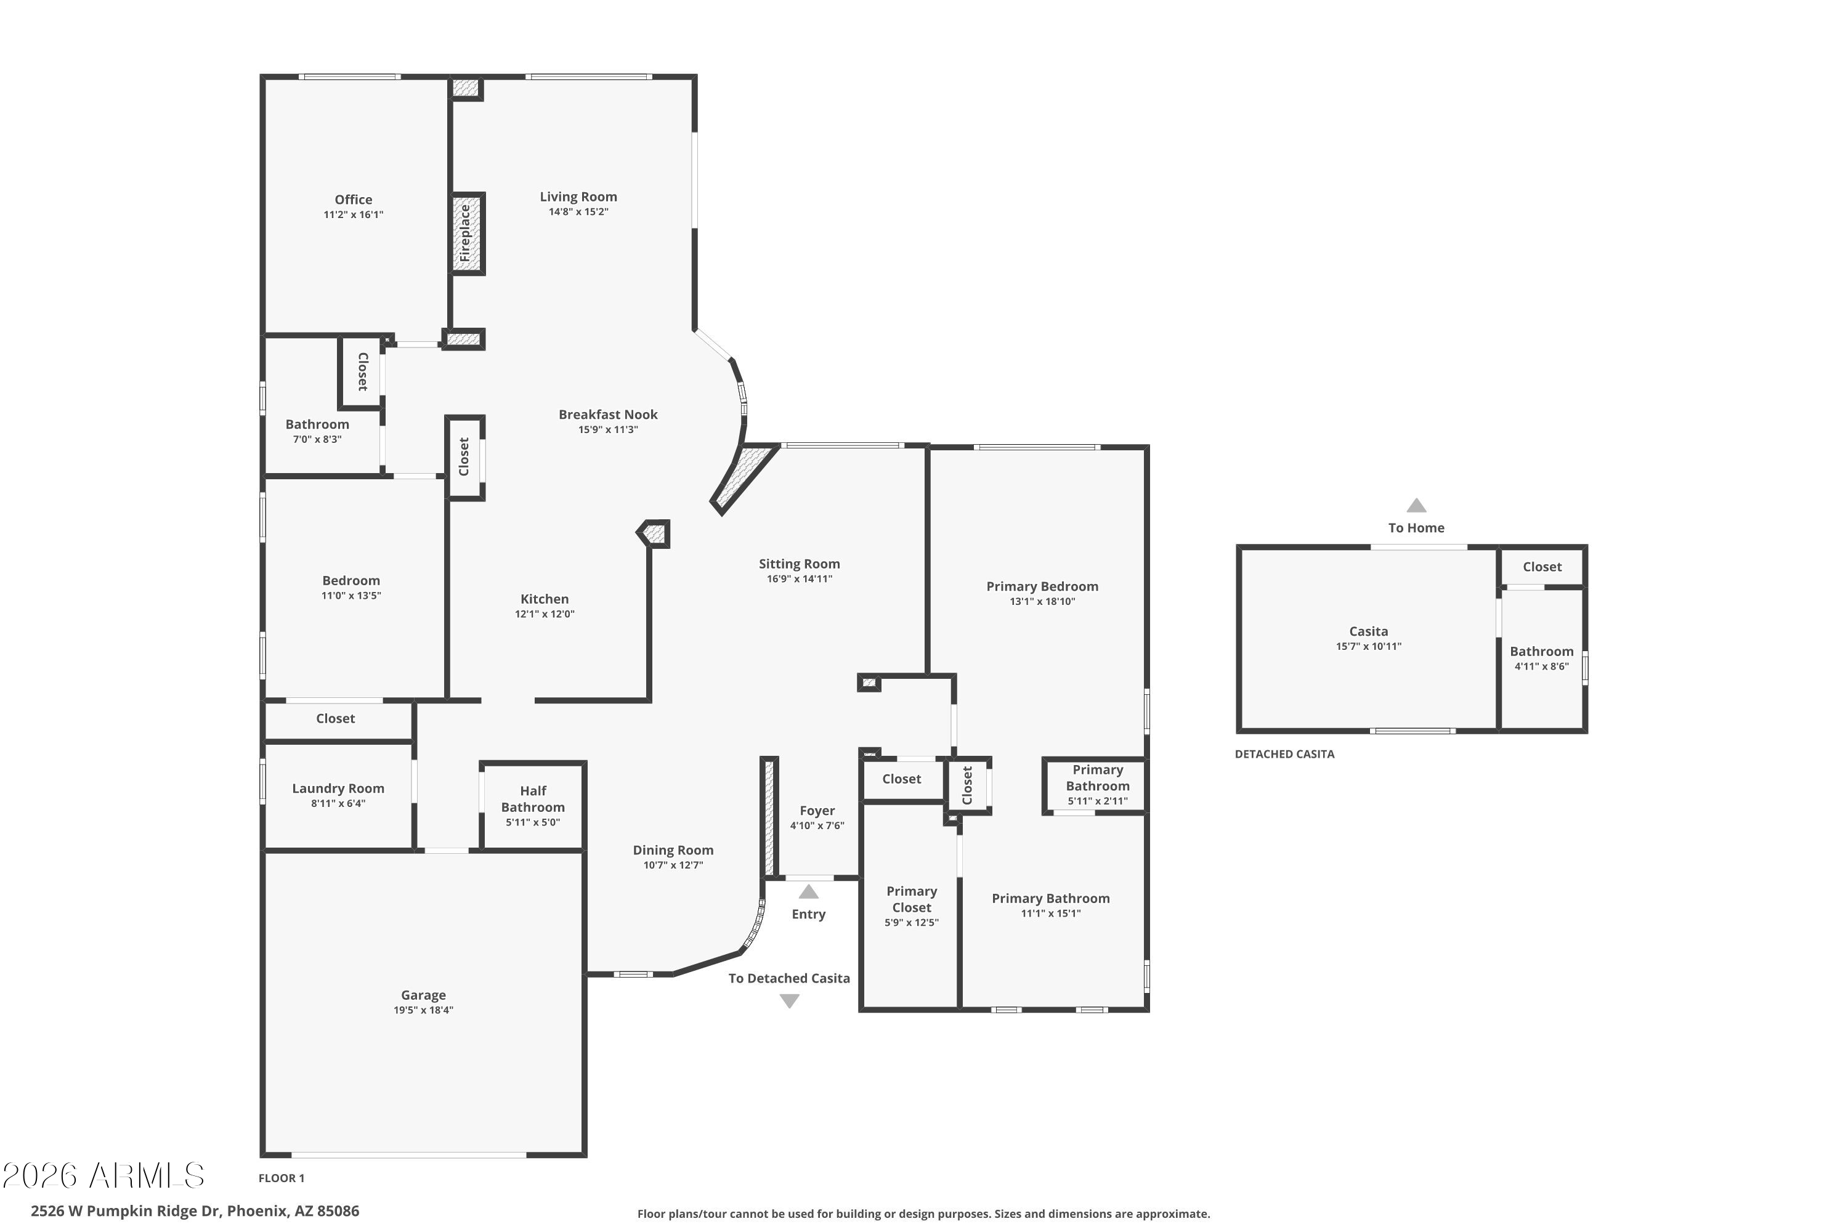
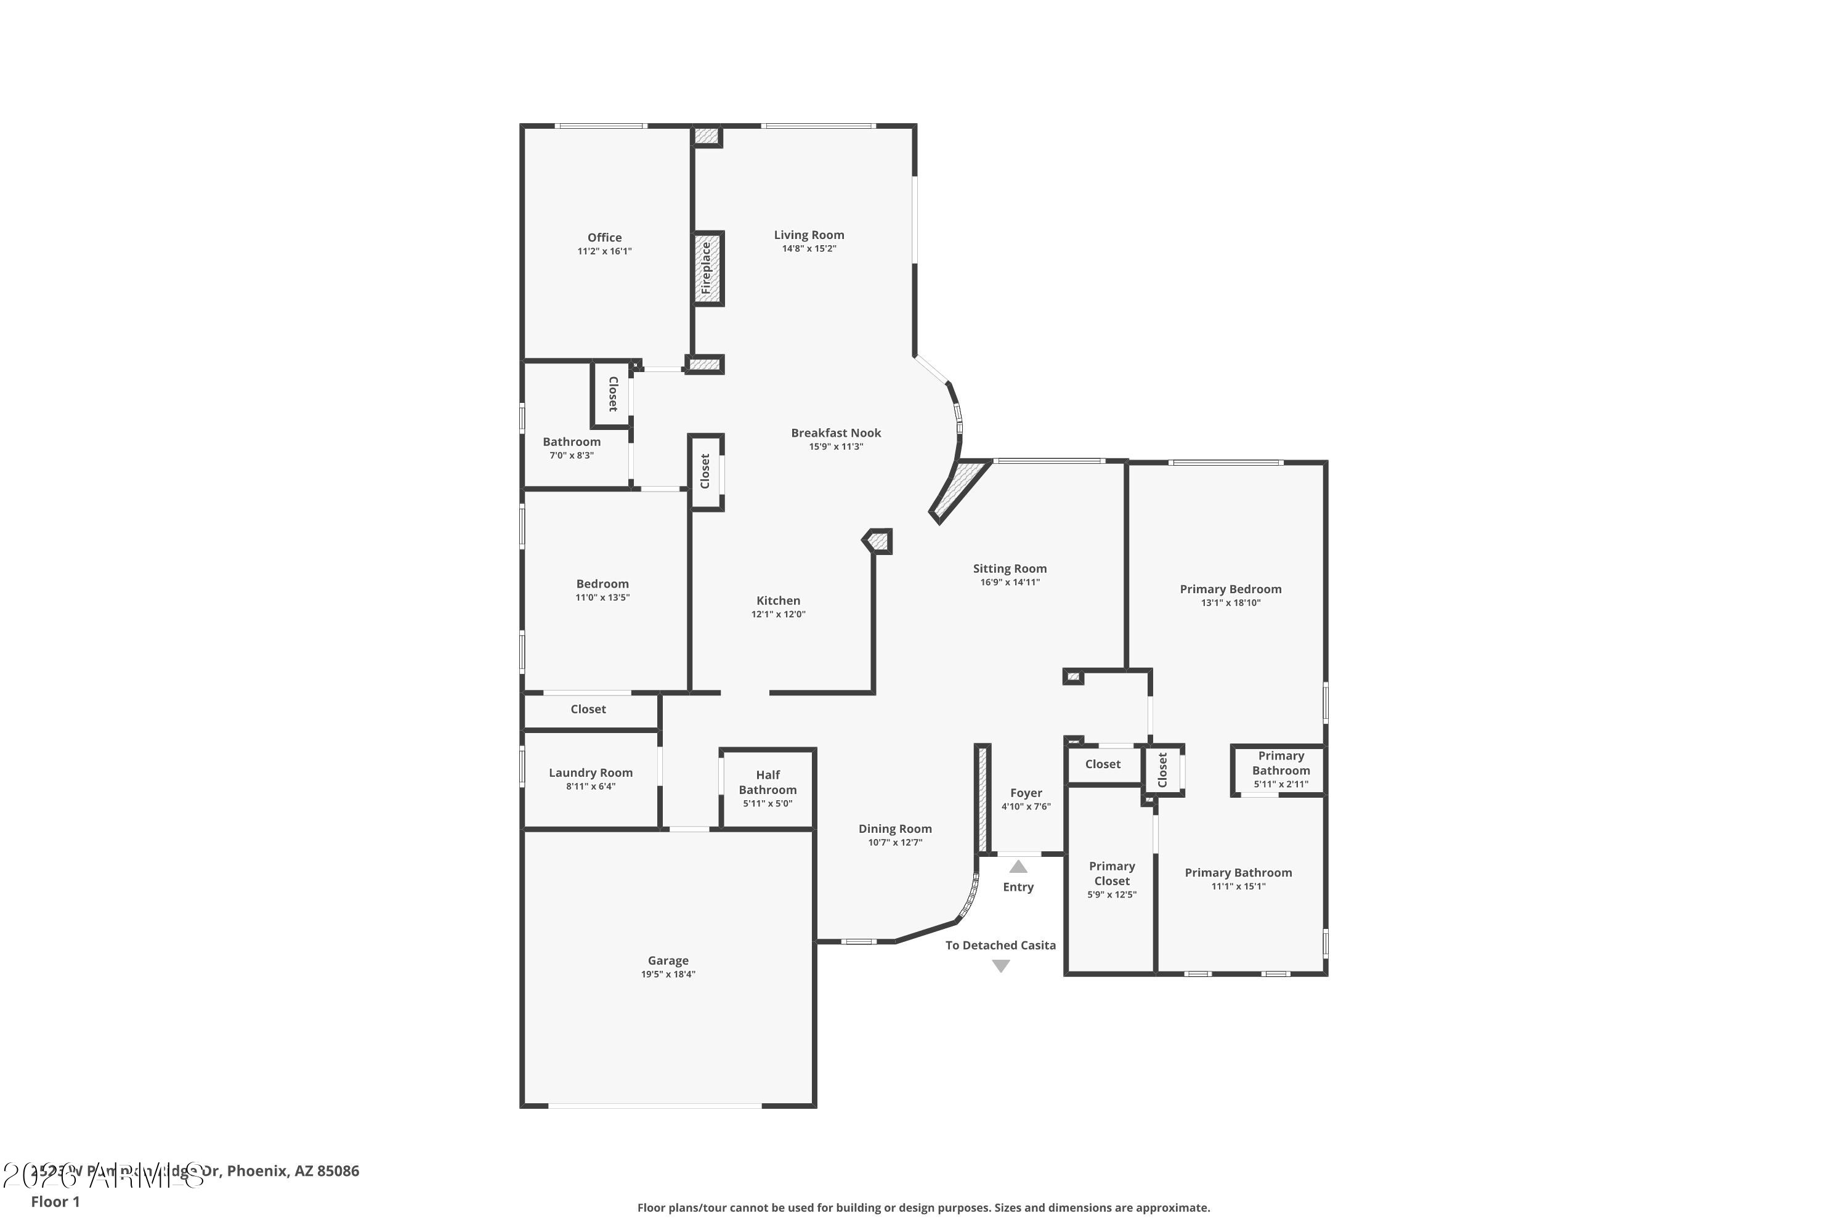
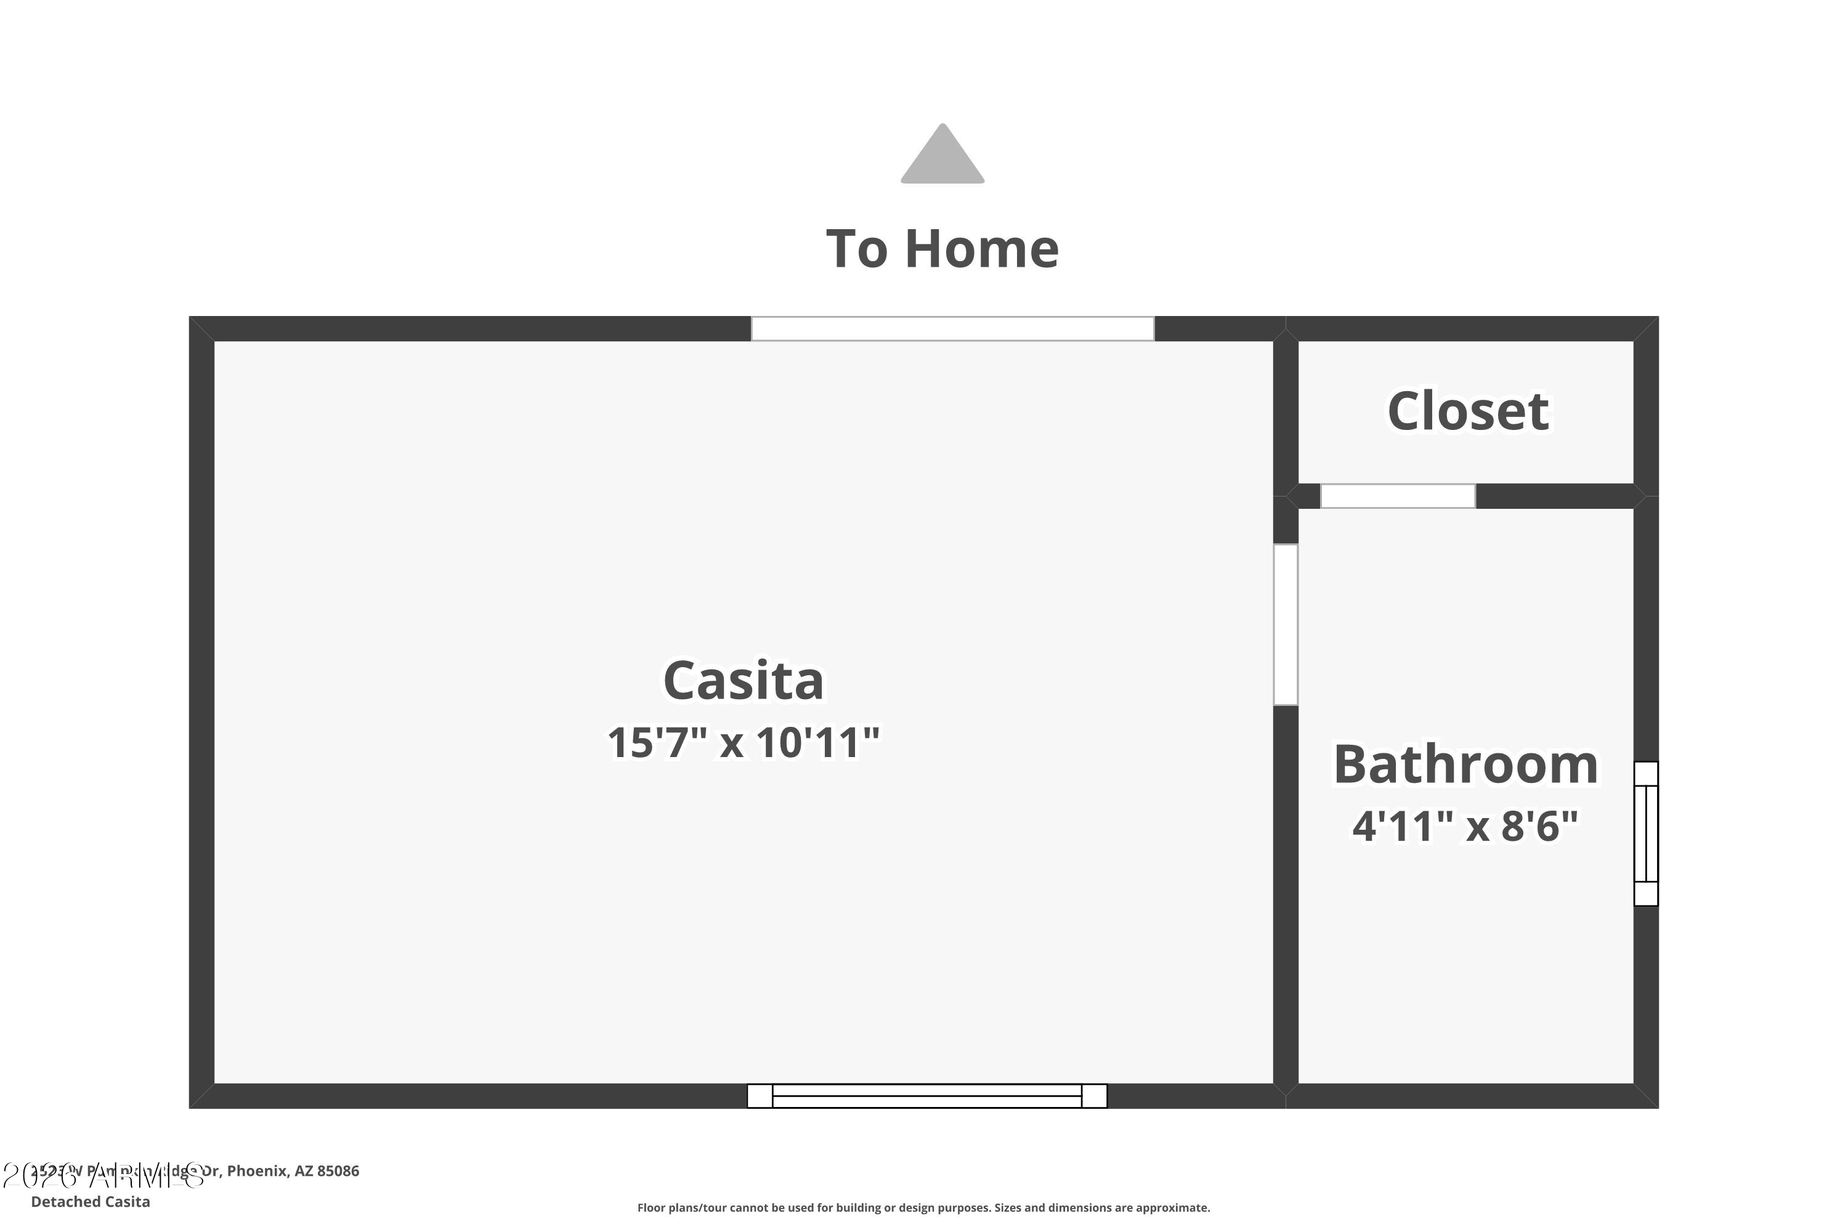
Enjoy Anthem Country Club living with a detached casita, inviting courtyard, and beautifully appointed interiors. This single-level home offers four bedrooms, including the detached casita with a full bath and closet, plus a dedicated office with extensive built-ins. Travertine and engineered wood flooring, plantation shutters, and warm wood cabinetry create a welcoming feel throughout. The kitchen features granite countertops, cherry cabinetry with pullouts, stainless steel appliances, a gas cooktop, and wall ovens. An adjoining breakfast nook overlooks the backyard, while separate living and dining spaces provide room to gather. The family room features a gas fireplace and custom built-in media cabinetry. Unwind in the spacious primary suite with patio access, dual vanities, a soaking tub, and a separate shower. Across the courtyard, the detached casita offers a comfortable retreat for visitors with added separation from the main home. Outside, a covered patio, mature desert landscaping, and artificial turf create an inviting setting for outdoor dining and relaxing. Discover a home that brings together thoughtful interior features, flexible guest accommodations, and the sought-after Anthem Country Club setting.

4
beds

4
baths

2,636 Sq.Ft. LIVING AREA

8,885 Sq.Ft. lot

Jennifer Patnode

Jennifer Patnode

Sheryl Schomaker

Sheryl Schomaker

Features & Amenities

Interior

  • total bedrooms4
  • Total bathrooms4
  • full bathrooms3
  • half bathroom1
  • Flooring Stone, Wood
  • Fireplace Family Room, Gas
  • APPLIANCES Dryer, Washer, Water Softener Owned, Reverse Osmosis, Refrigerator, Built-in Microwave, Dishwasher, Gas Oven, Gas Cooktop
  • other interior Features Quartz Countertops, High Speed Internet, Double Vanity, Eat-in Kitchen, Breakfast Bar, 9 Flat Ceilings, Central Vacuum, Pantry, Full Bth Master Bdrm, Separate Shwr Tub

Area & Lot

  • Status For Sale
  • Living Area2,636 Sq.Ft.
  • Total Area2,636 Sq.Ft.
  • Lot Area8,885 Sq.Ft.
  • MLS® ID7094977
  • TypeResidential
  • YEAR BUILT2006
  • NeighborhoodAnthem
  • Architecture StylesRanch
  • View DescriptionMountain(s)
  • Elementary SchoolGavilan Peak School
  • Middle SchoolGavilan Peak School
  • High SchoolBoulder Creek High School
  • School DistrictDeer Valley Unified District

Exterior

  • STORIES1
  • Garage Space2.0
  • water SourcePvt Water Company
  • roofTile, Concrete
  • lot featuresBorders Common Area, North/South Exposure, Hillside Lot, Sprinklers In Rear, Sprinklers In Front, Desert Back, Desert Front, Synthetic Grass Back, Auto Timer H 2 O Front, Auto Timer H 2 O Back
  • parkingAttached Garage, Garage Door Opener, Direct Access
  • HEAT TYPENatural Gas
  • AIR CONDITIONINGCentral Air, Ceiling Fan(s)
  • sewerPrivate Sewer
  • security FeaturesFire Sprinkler System, Security System Owned, Security Guard
  • other exterior FeaturesMisting System, Built-in Barbecue

Financial

  • Sales Price$675,000
  • Real Estate Tax $2,901/yr
  • HOA $626/3 mos
image

Schedule a Showing

We would love to show you our beautiful property. Please select your preferred date and time below. An agent will be in touch shortly to confirm your appointment.

Schedule a Showing

We would love to show you our beautiful property. Please select your preferred date and time below. An agent will be in touch shortly to confirm your appointment.

Thank you for your interest in 2526 W PUMPKIN RIDGE Drive, Anthem, AZ 85086. We are reviewing your request and will be in touch shortly!

Mortgage Calculator

Estimate your monthly mortgage payment, including the principal and interest, property taxes, and HOA. Adjust the values to generate a more accurate rate.

All estimates are provided for informational purposes only. Actual amounts may vary.
$0,000 Your Payment 20 15 65
$0,000 Your Payment

Anthem

Explore

Work With Us

When you hire a real estate agent, you not only want someone who can navigate the buying and selling process, but you also want a local expert. We have real estate agents who live and work in Cave Creek and the surrounding areas.

Follow Us on Instagram