2802 W BUTLER Drive
2802 W BUTLER Drive
2802 W BUTLER Drive
2802 W BUTLER Drive
2802 W BUTLER Drive
2802 W BUTLER Drive
2802 W BUTLER Drive
2802 W BUTLER Drive
2802 W BUTLER Drive
2802 W BUTLER Drive
2802 W BUTLER Drive
2802 W BUTLER Drive
2802 W BUTLER Drive
2802 W BUTLER Drive
2802 W BUTLER Drive
2802 W BUTLER Drive
2802 W BUTLER Drive
2802 W BUTLER Drive
2802 W BUTLER Drive
2802 W BUTLER Drive
2802 W BUTLER Drive
2802 W BUTLER Drive
2802 W BUTLER Drive
2802 W BUTLER Drive
2802 W BUTLER Drive
2802 W BUTLER Drive
2802 W BUTLER Drive
2802 W BUTLER Drive
2802 W BUTLER Drive
2802 W BUTLER Drive
SEE ALL PHOTOS
2802 W BUTLER Drive
2802 W BUTLER Drive
2802 W BUTLER Drive
2802 W BUTLER Drive
2802 W BUTLER Drive
2802 W BUTLER Drive
2802 W BUTLER Drive
2802 W BUTLER Drive
2802 W BUTLER Drive
2802 W BUTLER Drive
2802 W BUTLER Drive
2802 W BUTLER Drive
2802 W BUTLER Drive
2802 W BUTLER Drive
2802 W BUTLER Drive
2802 W BUTLER Drive
2802 W BUTLER Drive
2802 W BUTLER Drive
2802 W BUTLER Drive
2802 W BUTLER Drive
2802 W BUTLER Drive
2802 W BUTLER Drive
2802 W BUTLER Drive
2802 W BUTLER Drive
2802 W BUTLER Drive
2802 W BUTLER Drive
2802 W BUTLER Drive
2802 W BUTLER Drive
2802 W BUTLER Drive
2802 W BUTLER Drive
Courtesy of Desert Dream Realty, Jennifer Patnode Listing Contact: 480-324-6050 
Sold

2802 W BUTLER Drive

2802 W BUTLER Drive, Phoenix, AZ 85051

$311,850
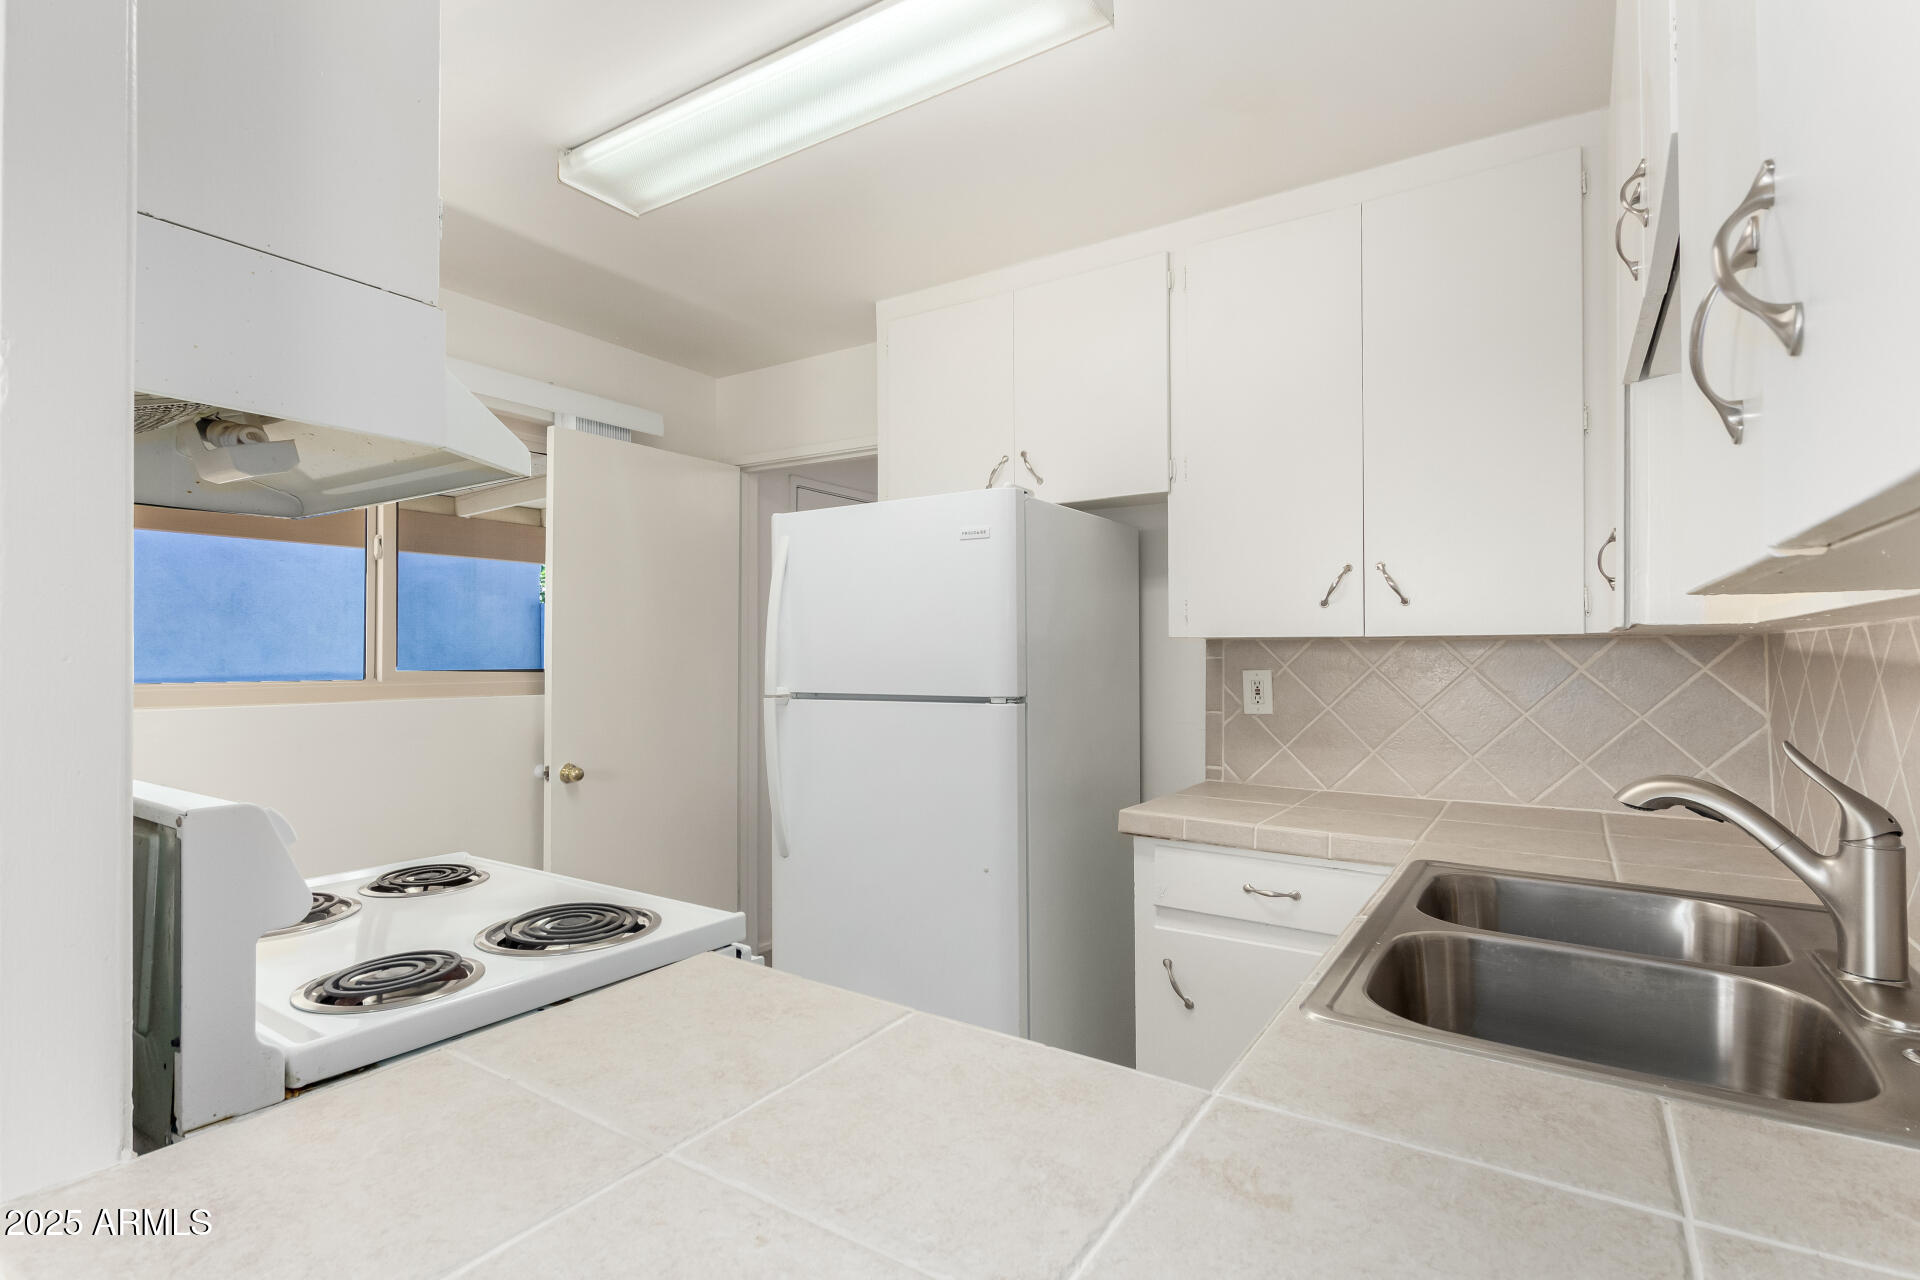
This charming 3-bedroom, 1.5-bath home boasts a spacious floorplan with tile flooring throughout. The bright kitchen features a tile backsplash and a cozy breakfast bar. All rooms are equipped with ceiling fans, and the primary bedroom includes generous closet space. Enjoy a large covered patio and a fully block-fenced backyard with storage. The home is equipped with a new AC unit (installed in 2019) and brand-new energy-efficient windows. Conveniently located near restaurants, shopping, schools, and major freeways, this home offers comfort and accessibility in a vibrant community. Ideal for those seeking a move-in-ready space!

3
beds

2
baths

1,180 Sq.Ft. LIVING AREA

6,190 Sq.Ft. lot

Jennifer Patnode

Jennifer Patnode

Sheryl Schomaker

Sheryl Schomaker

Features & Amenities

Interior

  • total bedrooms3
  • Total bathrooms2
  • full bathroom1
  • half bathroom1
  • Laundry room Inside, Wshr/Dry Hook Up Only
  • Flooring Tile
  • APPLIANCES Refrigerator
  • other interior Features Non-laminate Counter, High Speed Internet, No Interior Steps, 3/4 Bath Master Bdrm

Area & Lot

  • Status Sold
  • Date Sold August 26, 2025
  • Living Area1,180 Sq.Ft.
  • Lot Area6,190 Sq.Ft.
  • MLS® ID6868174
  • TypeResidential
  • YEAR BUILT1954
  • NeighborhoodPhoenix
  • Architecture StylesRanch
  • Elementary SchoolWashington Elementary School
  • Middle SchoolPalo Verde Middle School
  • High SchoolCortez High School
  • School DistrictGlendale Union High School District

Exterior

  • STORIES1
  • water SourceCity Water
  • PoolNone
  • roofComposition
  • lot featuresDesert Back, Gravel/Stone Front
  • HEAT TYPENatural Gas
  • AIR CONDITIONINGCentral Air
  • sewerPublic Sewer
  • other exterior FeaturesStorage

Financial

  • Sales Price$311,850
  • Real Estate Tax $612/yr

Phoenix

Explore

Work With Us

When you hire a real estate agent, you not only want someone who can navigate the buying and selling process, but you also want a local expert. We have real estate agents who live and work in Cave Creek and the surrounding areas.

Follow Us on Instagram