28440 N 101ST Way
28440 N 101ST Way
28440 N 101ST Way
28440 N 101ST Way
28440 N 101ST Way
28440 N 101ST Way
28440 N 101ST Way
28440 N 101ST Way
28440 N 101ST Way
28440 N 101ST Way
28440 N 101ST Way
28440 N 101ST Way
28440 N 101ST Way
28440 N 101ST Way
28440 N 101ST Way
28440 N 101ST Way
28440 N 101ST Way
28440 N 101ST Way
28440 N 101ST Way
28440 N 101ST Way
28440 N 101ST Way
28440 N 101ST Way
28440 N 101ST Way
28440 N 101ST Way
28440 N 101ST Way
28440 N 101ST Way
28440 N 101ST Way
28440 N 101ST Way
28440 N 101ST Way
28440 N 101ST Way
28440 N 101ST Way
28440 N 101ST Way
28440 N 101ST Way
28440 N 101ST Way
28440 N 101ST Way
28440 N 101ST Way
28440 N 101ST Way
28440 N 101ST Way
28440 N 101ST Way
28440 N 101ST Way
28440 N 101ST Way
28440 N 101ST Way
28440 N 101ST Way
SEE ALL PHOTOS
28440 N 101ST Way
28440 N 101ST Way
28440 N 101ST Way
28440 N 101ST Way
28440 N 101ST Way
28440 N 101ST Way
28440 N 101ST Way
28440 N 101ST Way
28440 N 101ST Way
28440 N 101ST Way
28440 N 101ST Way
28440 N 101ST Way
28440 N 101ST Way
28440 N 101ST Way
28440 N 101ST Way
28440 N 101ST Way
28440 N 101ST Way
28440 N 101ST Way
28440 N 101ST Way
28440 N 101ST Way
28440 N 101ST Way
28440 N 101ST Way
28440 N 101ST Way
28440 N 101ST Way
28440 N 101ST Way
28440 N 101ST Way
28440 N 101ST Way
28440 N 101ST Way
28440 N 101ST Way
28440 N 101ST Way
28440 N 101ST Way
28440 N 101ST Way
28440 N 101ST Way
28440 N 101ST Way
28440 N 101ST Way
28440 N 101ST Way
28440 N 101ST Way
28440 N 101ST Way
28440 N 101ST Way
28440 N 101ST Way
28440 N 101ST Way
28440 N 101ST Way
28440 N 101ST Way
Courtesy of HomeSmart, Mary-Lynn Allen Listing Contact: 602-463-5551 
Sold

28440 N 101ST Way

28440 N 101ST Way, Scottsdale, AZ 85262

$650,000
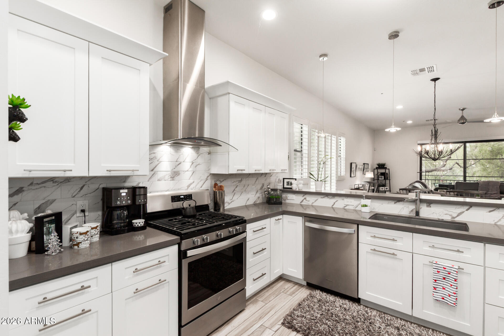
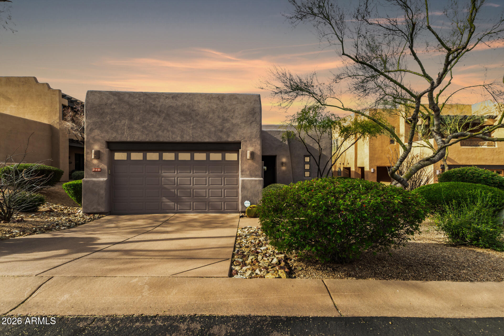
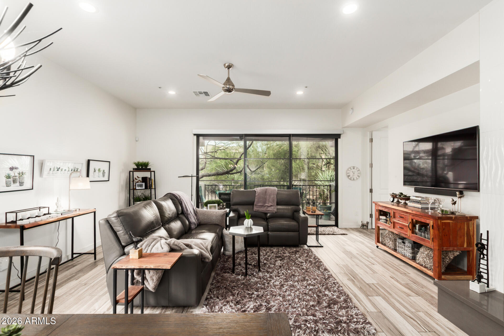
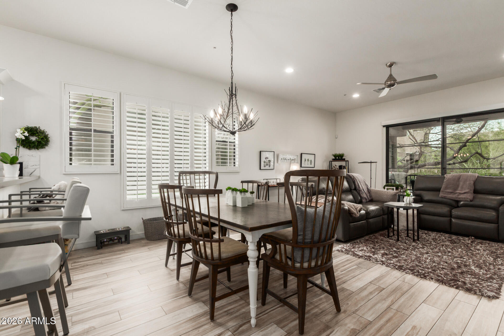
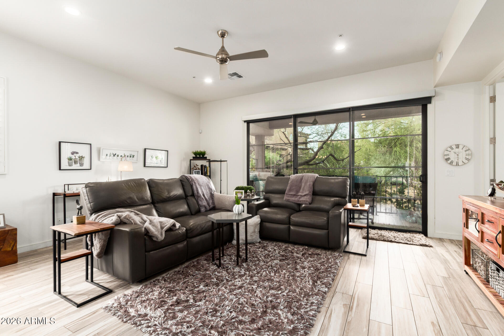
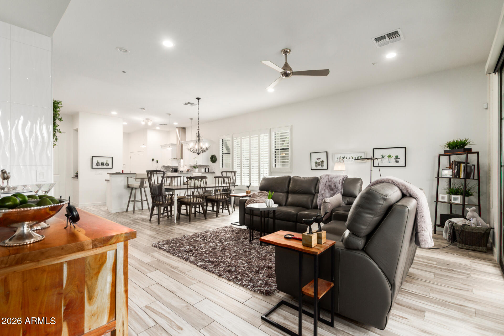
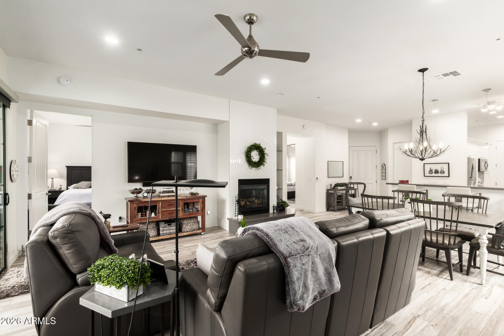
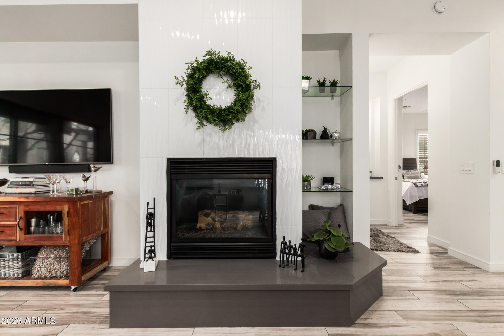
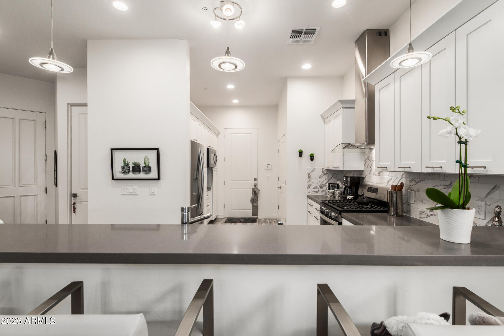
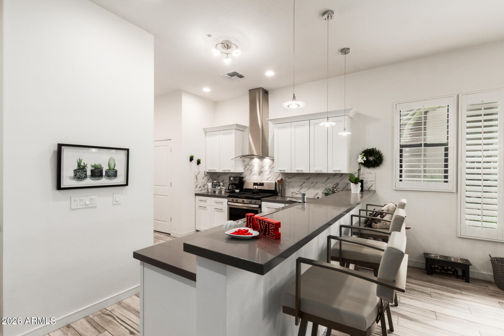
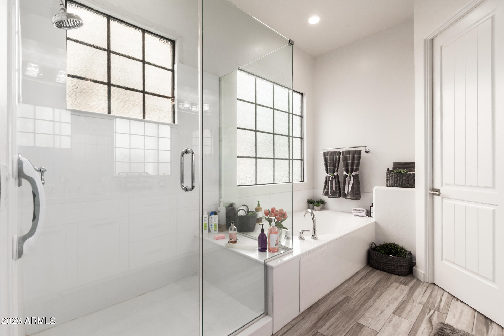
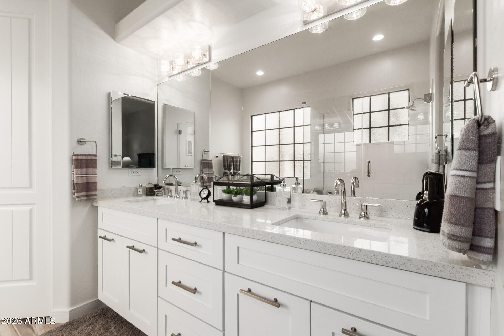
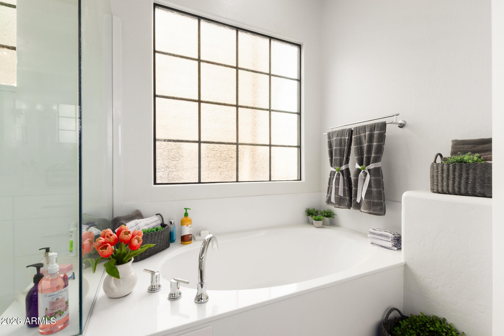
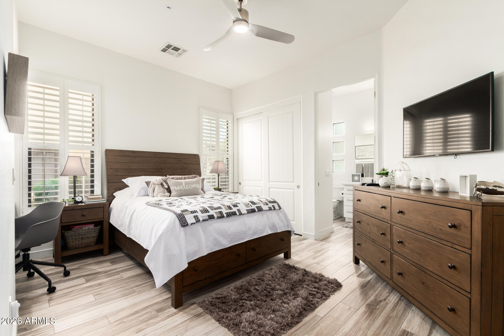
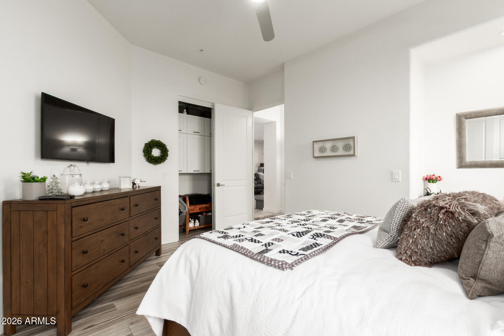
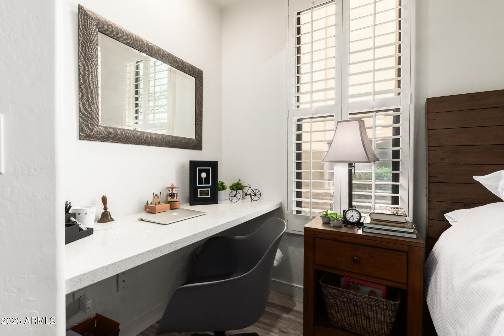
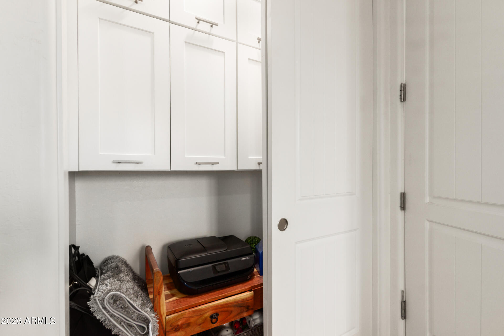
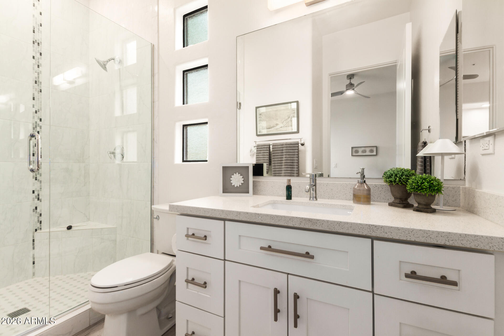
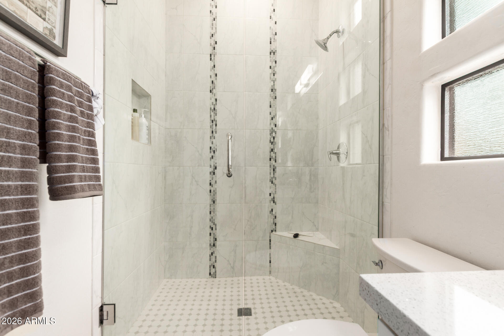
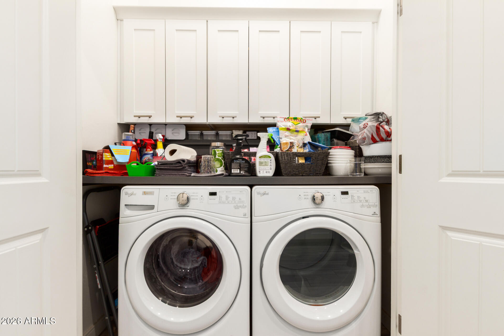
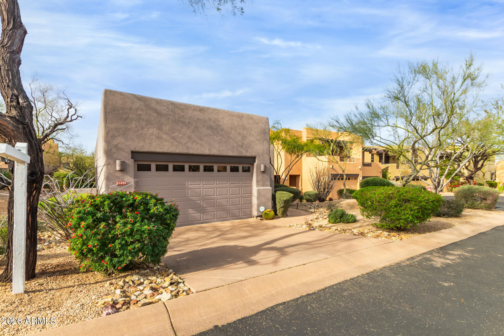
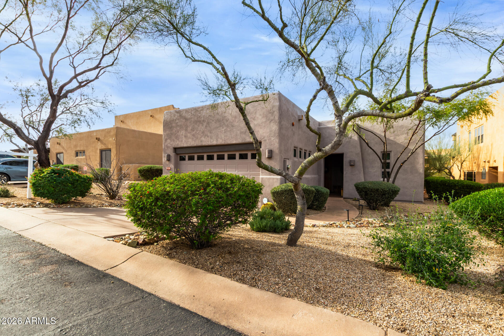
This home is a find! Great floorplan, great upgrrades, no neighbors above or below, or behind-and no common walls-more like a detached patio home than a townhome, and backing to the common area. This home was fully renovated in 2018-and since then seller has added: new exterior paint, new Trane HVAC system and re-foamed roof. Also, newer master bath cabinetry, quartz counters in the laundry area and art niches. Extra cabinetry in the laundry area. Bathroom block windows replaced with dual pane (rain pattern) windows. Desk and cabinetry have been added to bedroom #2, so it easily doubles as a bedroom/office/junior master.
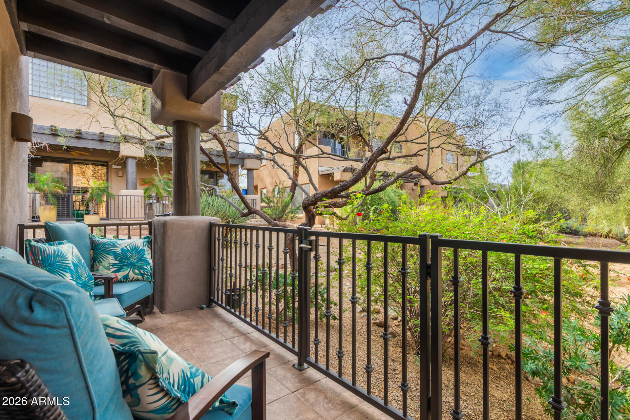
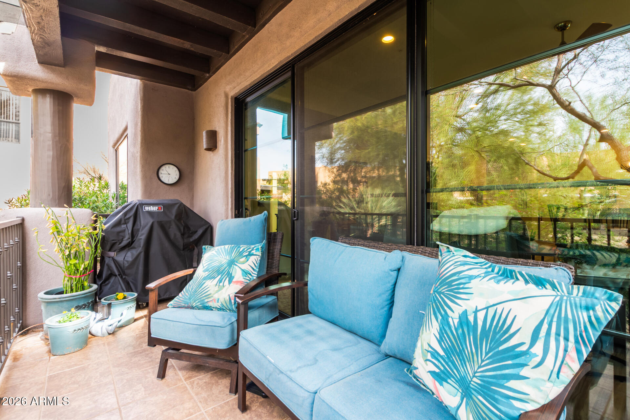
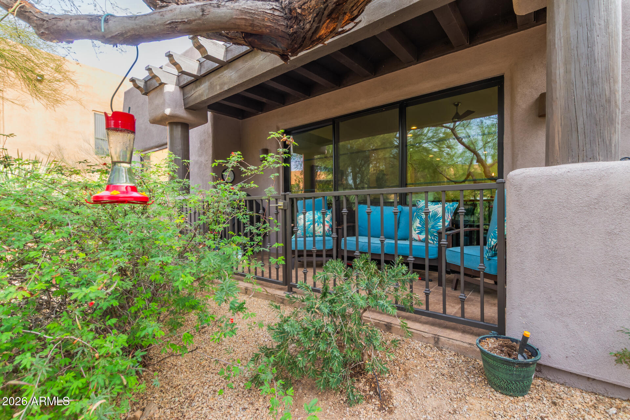
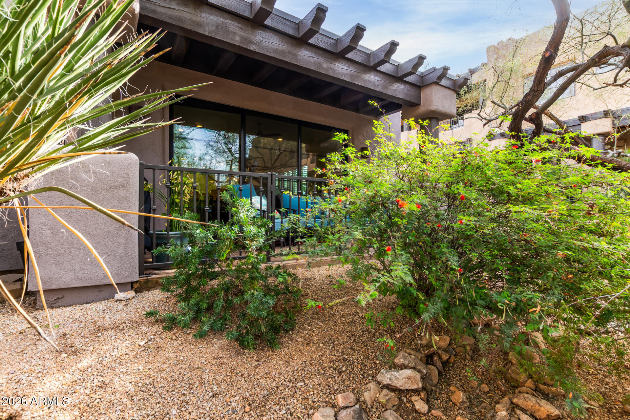
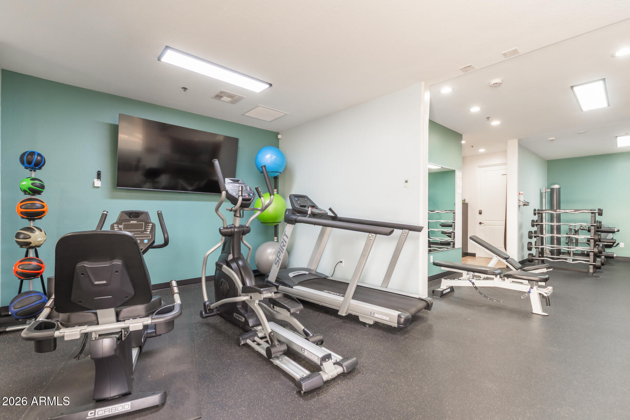
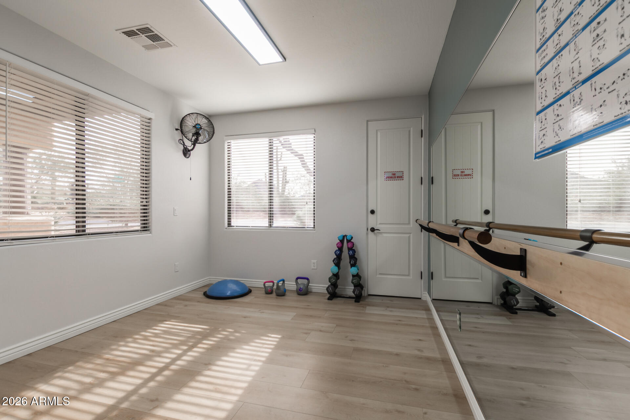
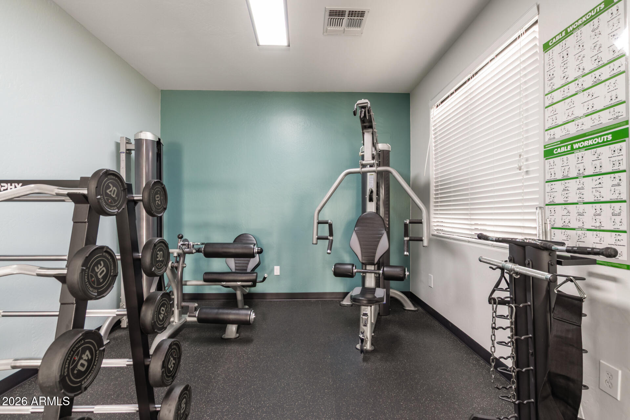
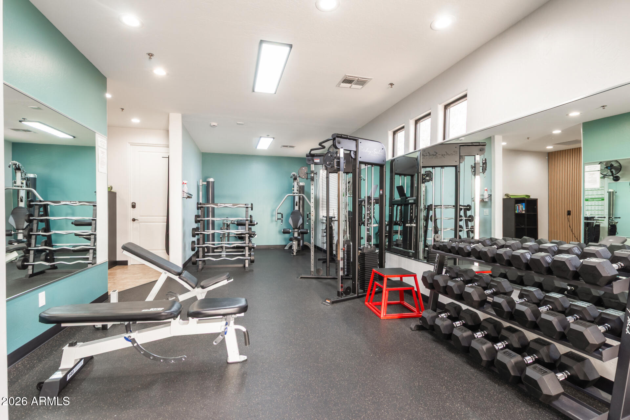
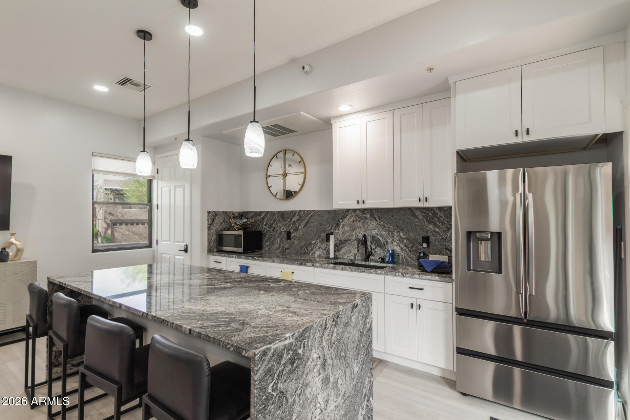
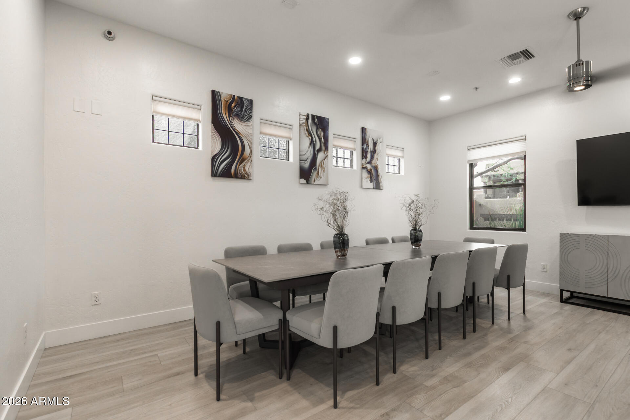
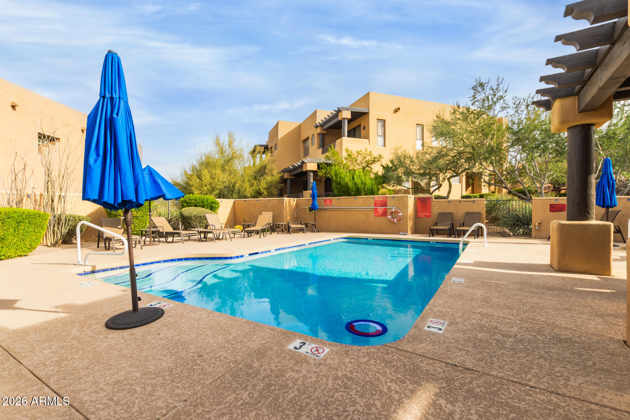
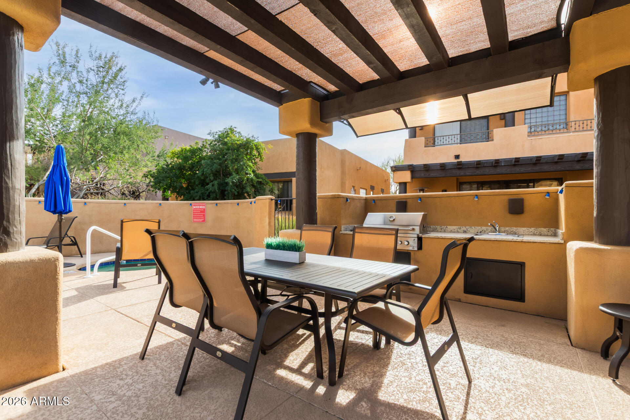
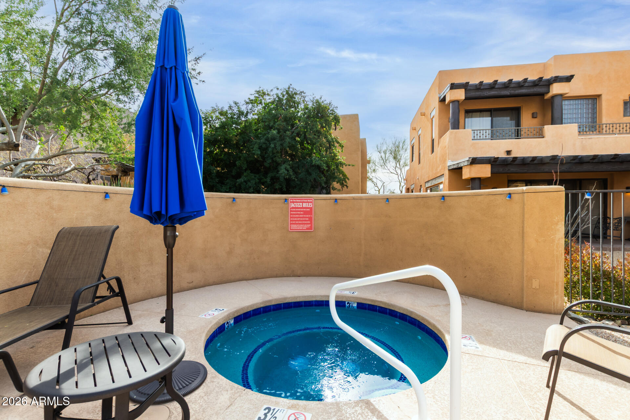
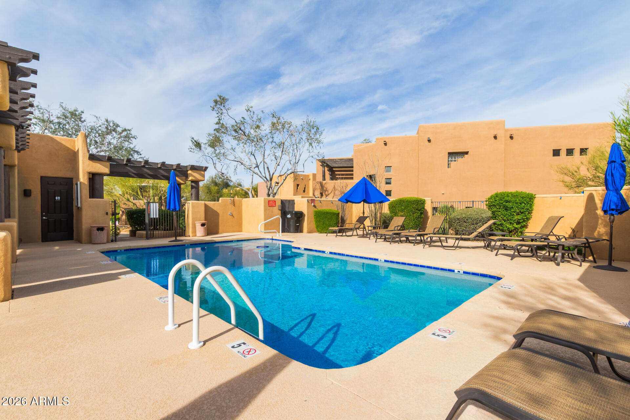
Newer sliding door leads to the fenced patio that overlooks the common area. All this gives this home a lovely, light, bright, spacious and open feel-that some lucky someone can just move right into! Next door to this home is a fully equipped work-out facility-On the Green also features a Pool/Spa area with an Outdoor Kitchen and Eating area, as well as a clubhouse with kitchen and eating/entertaining area and restrooms.
Troon North residents also have a 4 acre private Community Park at 93rd Street and Dynamite featuring Pickleball, Tennis and Playground area for the kiddo's! What a great North Scottsdale home and lifestyle!

2
beds

3
baths

1,604 Sq.Ft. LIVING AREA

3,552 Sq.Ft. lot

Jennifer Patnode

Jennifer Patnode

Features & Amenities

Interior

  • total bedrooms2
  • Total bathrooms3
  • full bathrooms2
  • half bathroom1
  • Laundry room Wshr/Dry Hook Up Only
  • Flooring Tile
  • Fireplace Living Room, Gas
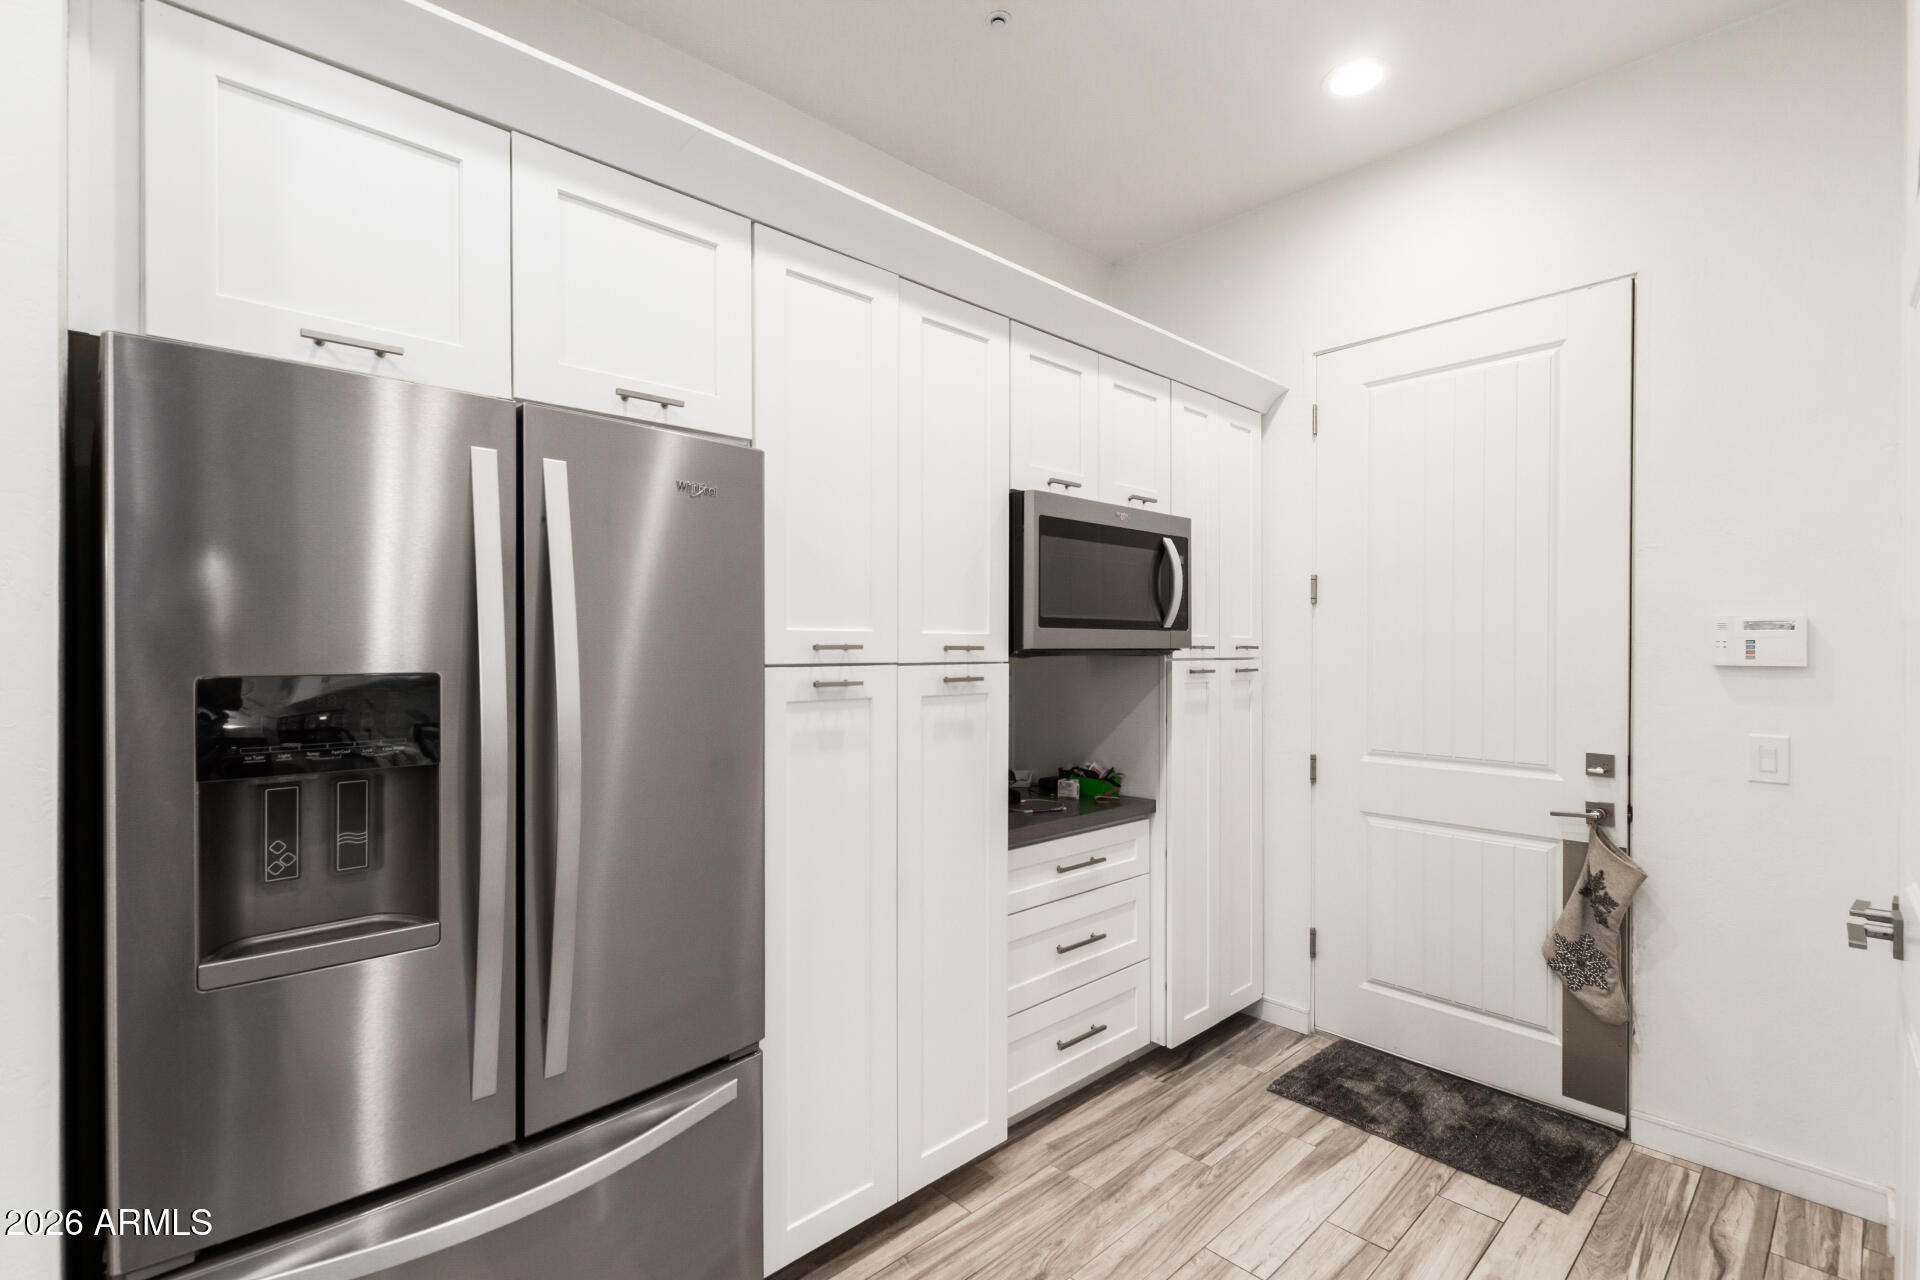
  • APPLIANCES Refrigerator, Built-in Microwave, Dishwasher, Disposal, Gas Range
  • other interior Features High Speed Internet, Granite Counters, Double Vanity, Breakfast Bar, 9 Flat Ceilings, No Interior Steps, Pantry, Full Bth Master Bdrm, Separate Shwr Tub

Area & Lot

  • Status Sold
  • Date Sold March 6, 2026
  • Living Area1,604 Sq.Ft.
  • Lot Area3,552 Sq.Ft.
  • MLS® ID6967703
  • TypeTownhouse
  • YEAR BUILT2004
  • NeighborhoodScottsdale
  • Architecture StylesTerritorial/Santa Fe
  • Elementary SchoolHorseshoe Trails Elementary School
  • Middle SchoolHorseshoe Trails Elementary School
  • High SchoolCactus Shadows High School
  • School DistrictCave Creek Unified District

Exterior

  • STORIES1
  • Garage Space2.0
  • water SourceCity Water
  • roofFoam
  • lot featuresBorders Common Area, East/West Exposure, Desert Front, Natural Desert Back
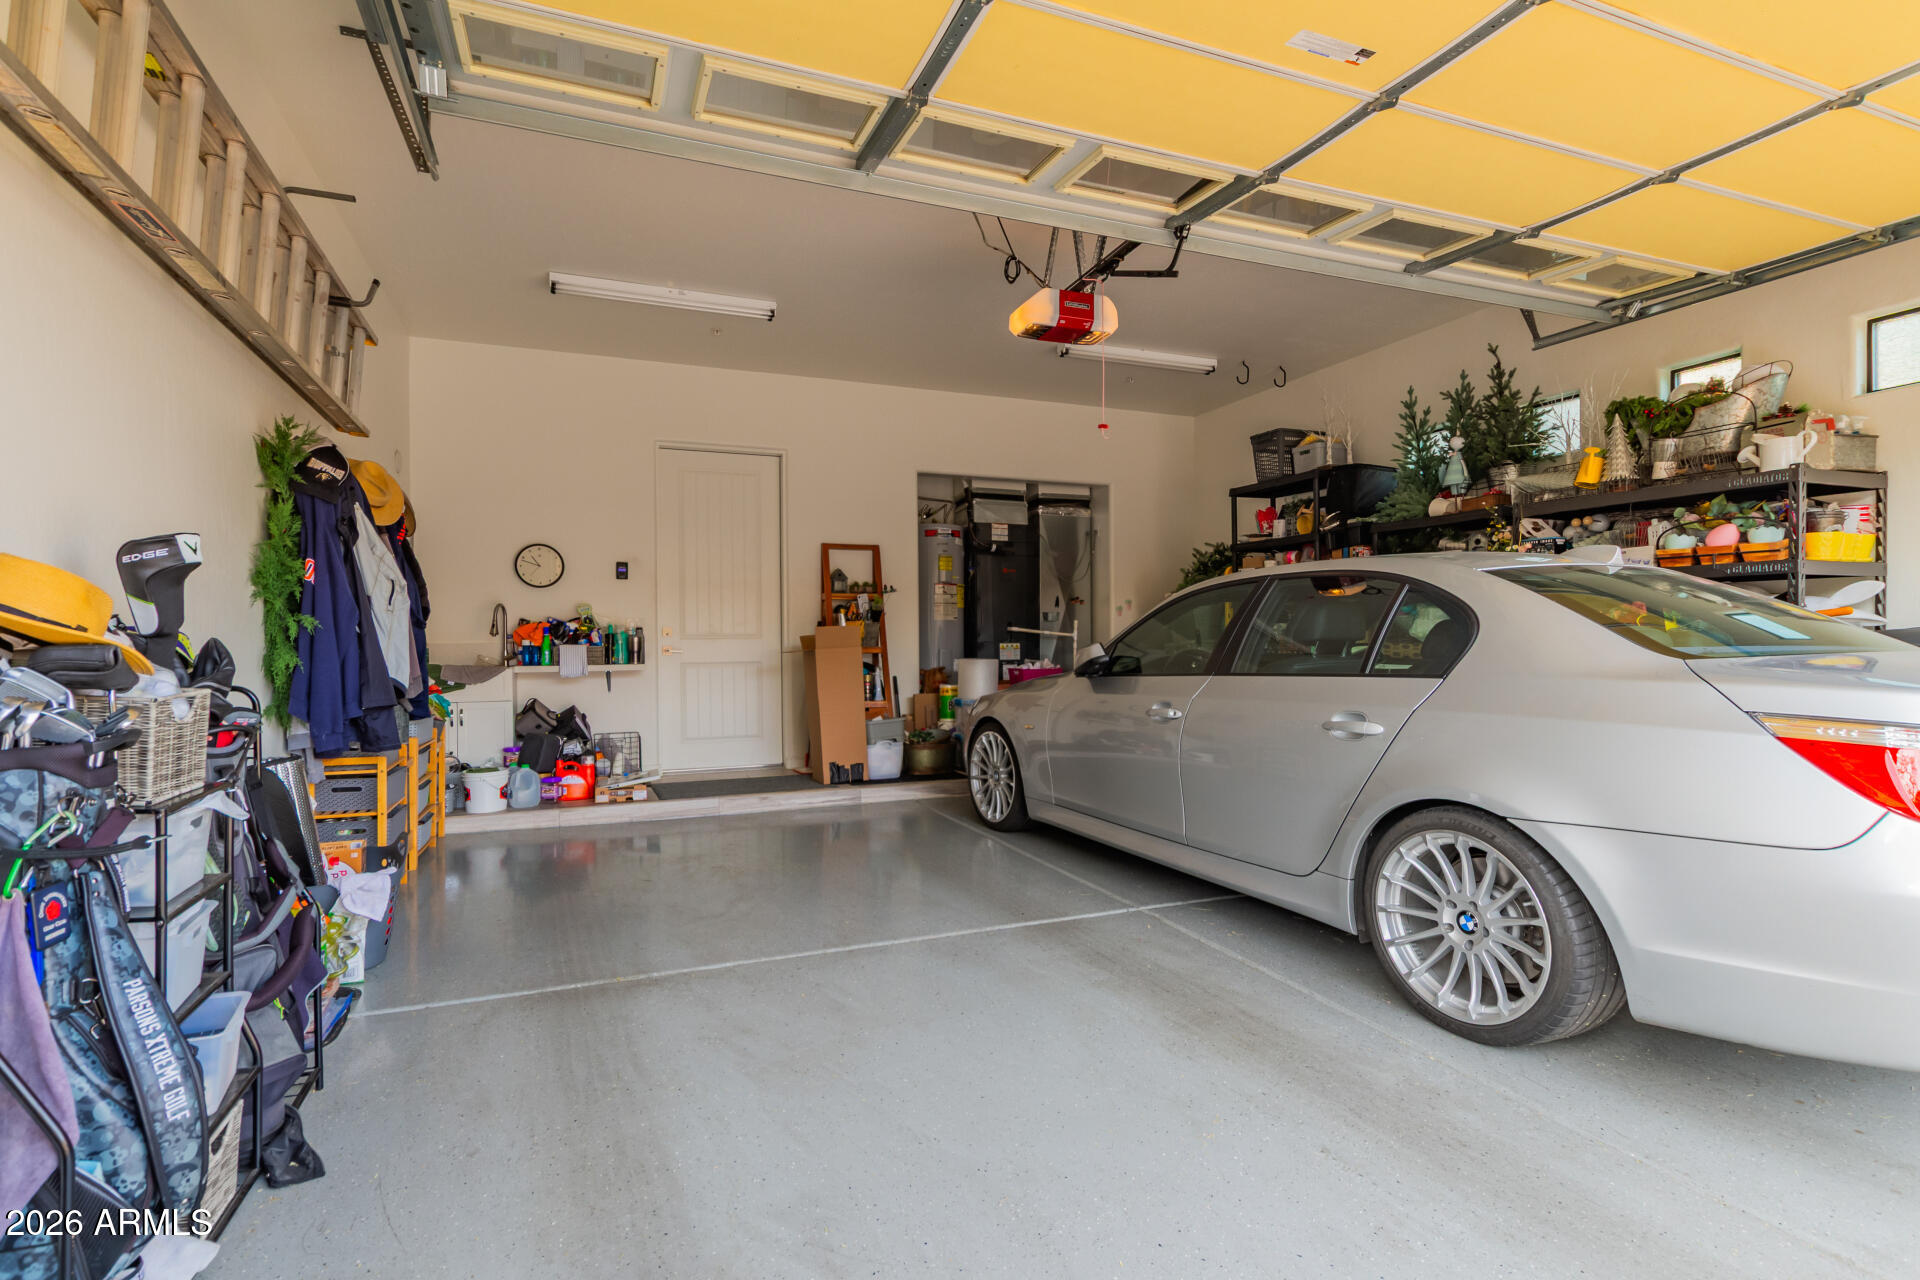
  • parkingAttached Garage, Garage Door Opener
  • HEAT TYPEElectric
  • AIR CONDITIONINGCentral Air
  • sewerPublic Sewer
  • security FeaturesFire Sprinkler System

Financial

  • Sales Price$650,000
  • Real Estate Tax $1,510/yr
  • HOA $500/3 mos

Scottsdale

Explore

Work With Us

When you hire a real estate agent, you not only want someone who can navigate the buying and selling process, but you also want a local expert. We have real estate agents who live and work in Cave Creek and the surrounding areas.

Follow Us on Instagram
