31025 N 47TH Street
31025 N 47TH Street
31025 N 47TH Street
31025 N 47TH Street
31025 N 47TH Street
31025 N 47TH Street
31025 N 47TH Street
31025 N 47TH Street
31025 N 47TH Street
31025 N 47TH Street
31025 N 47TH Street
31025 N 47TH Street
31025 N 47TH Street
31025 N 47TH Street
31025 N 47TH Street
31025 N 47TH Street
31025 N 47TH Street
31025 N 47TH Street
31025 N 47TH Street
31025 N 47TH Street
31025 N 47TH Street
31025 N 47TH Street
31025 N 47TH Street
31025 N 47TH Street
31025 N 47TH Street
31025 N 47TH Street
31025 N 47TH Street
31025 N 47TH Street
31025 N 47TH Street
31025 N 47TH Street
31025 N 47TH Street
31025 N 47TH Street
31025 N 47TH Street
31025 N 47TH Street
31025 N 47TH Street
31025 N 47TH Street
31025 N 47TH Street
31025 N 47TH Street
31025 N 47TH Street
31025 N 47TH Street
31025 N 47TH Street
31025 N 47TH Street
SEE ALL PHOTOS
31025 N 47TH Street
31025 N 47TH Street
31025 N 47TH Street
31025 N 47TH Street
31025 N 47TH Street
31025 N 47TH Street
31025 N 47TH Street
31025 N 47TH Street
31025 N 47TH Street
31025 N 47TH Street
31025 N 47TH Street
31025 N 47TH Street
31025 N 47TH Street
31025 N 47TH Street
31025 N 47TH Street
31025 N 47TH Street
31025 N 47TH Street
31025 N 47TH Street
31025 N 47TH Street
31025 N 47TH Street
31025 N 47TH Street
31025 N 47TH Street
31025 N 47TH Street
31025 N 47TH Street
31025 N 47TH Street
31025 N 47TH Street
31025 N 47TH Street
31025 N 47TH Street
31025 N 47TH Street
31025 N 47TH Street
31025 N 47TH Street
31025 N 47TH Street
31025 N 47TH Street
31025 N 47TH Street
31025 N 47TH Street
31025 N 47TH Street
31025 N 47TH Street
31025 N 47TH Street
31025 N 47TH Street
31025 N 47TH Street
31025 N 47TH Street
31025 N 47TH Street
Courtesy of Desert Dream Realty, David Bradshaw Listing Contact: 480-324-6050 
Sold

31025 N 47TH Street

31025 N 47TH Street, Cave Creek, AZ 85331

$875,000
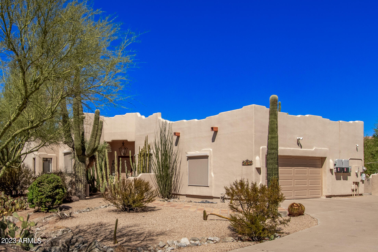
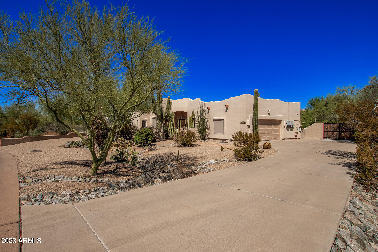
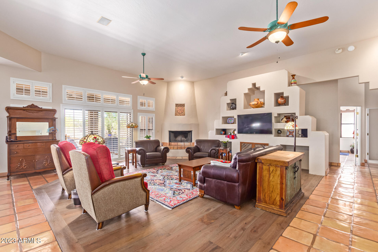
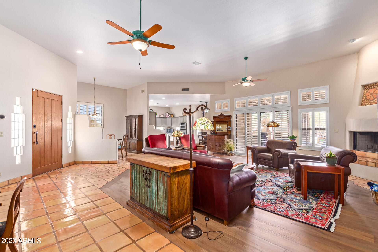
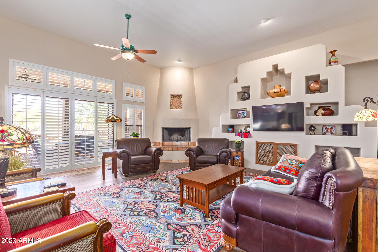
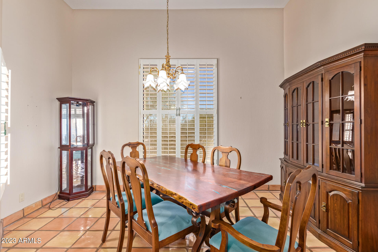
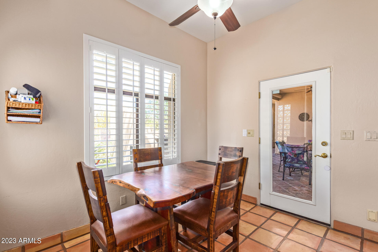
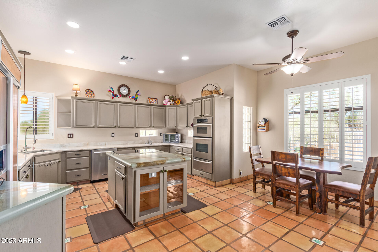
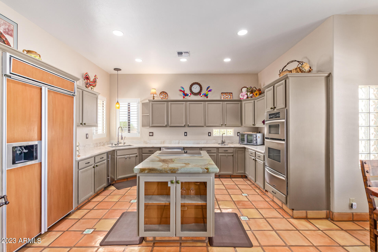
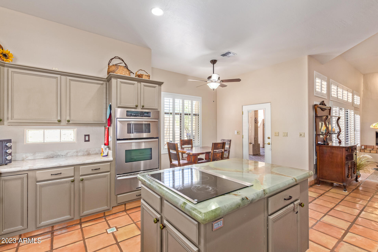
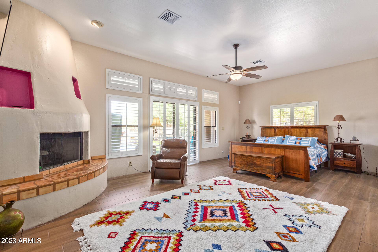
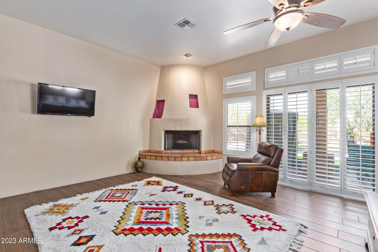
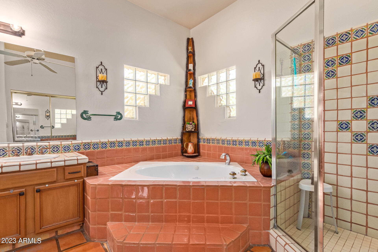
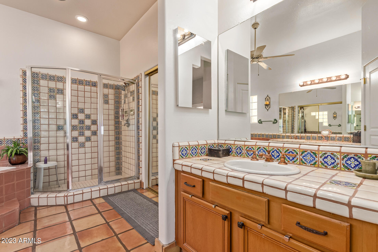
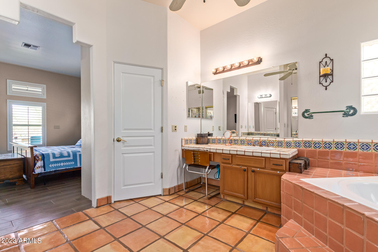
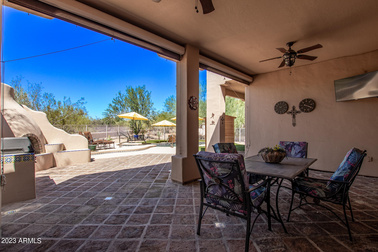
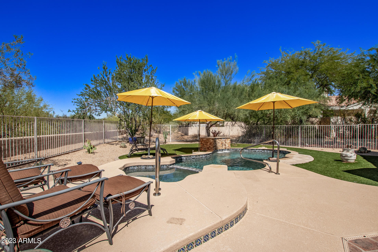
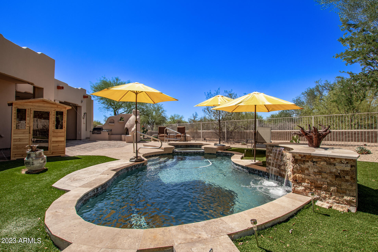
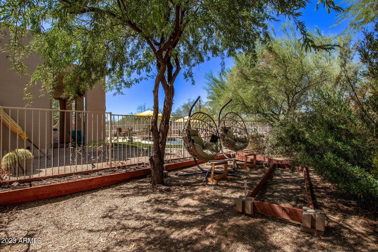
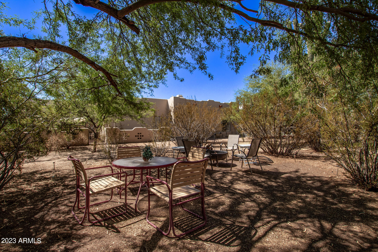
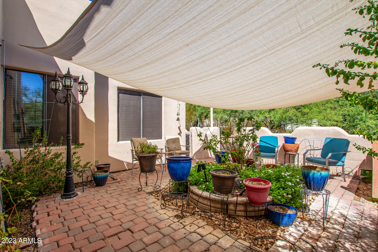
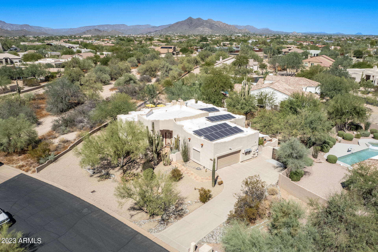
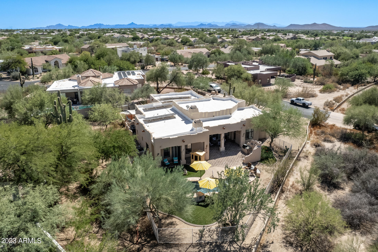
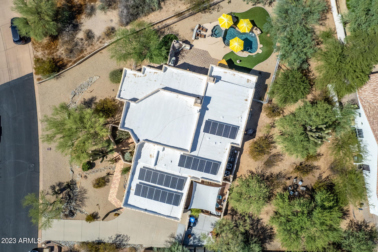
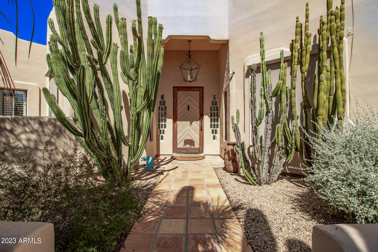
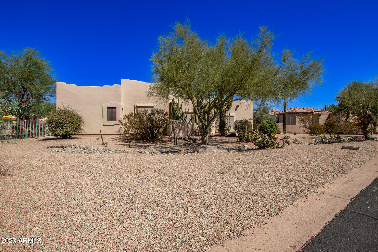
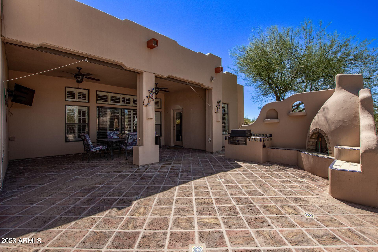
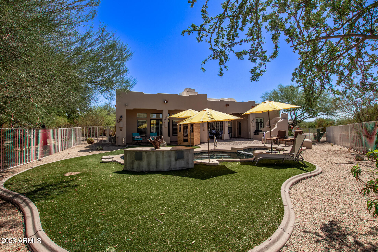
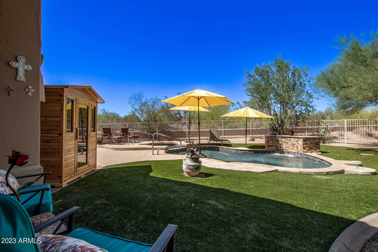
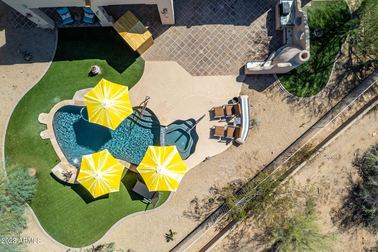
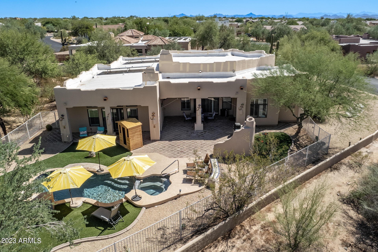
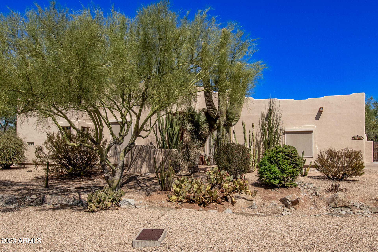
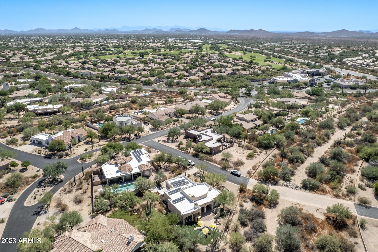
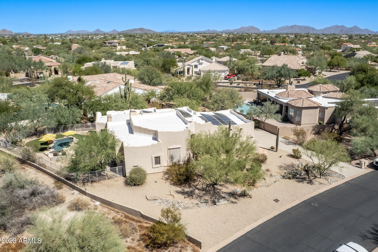
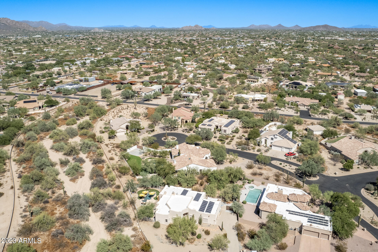
In the sought-after Sonoran Vista gated community, this Territorial-style gem rests on a half-acre lot. Boasting 3 bedrooms plus a den, it offers abundant living space. The kitchen boasts Southwest accents, central island, Stainless Kitchen Aid appliances, built-in refrigerator, built-in ice machine, and stunning granite countertops. The home features Saltillo tile, plantation shutters, and electric solar shades. The primary bedroom, with a cozy fireplace, opens to the resort-style backyard with a built-in BBQ, beehive fireplace, covered patio, pool/spa, dry sauna, and owned solar. The garage provides storage with cabinets, epoxy flooring. An additional patio features a charming fountain. Discover premier gated community living--a must-see opportunity.

3
beds

3
baths

2,594 Sq.Ft. LIVING AREA

0.49 Acres lot

Jennifer Patnode

Jennifer Patnode

Features & Amenities

Interior

  • total bedrooms3
  • Total bathrooms3
  • Laundry room Wshr/Dry Hook Up Only
  • Flooring Carpet, Stone
  • Fireplace Exterior Fireplace, Family Room, Master Bedroom
  • APPLIANCES Electric Cooktop
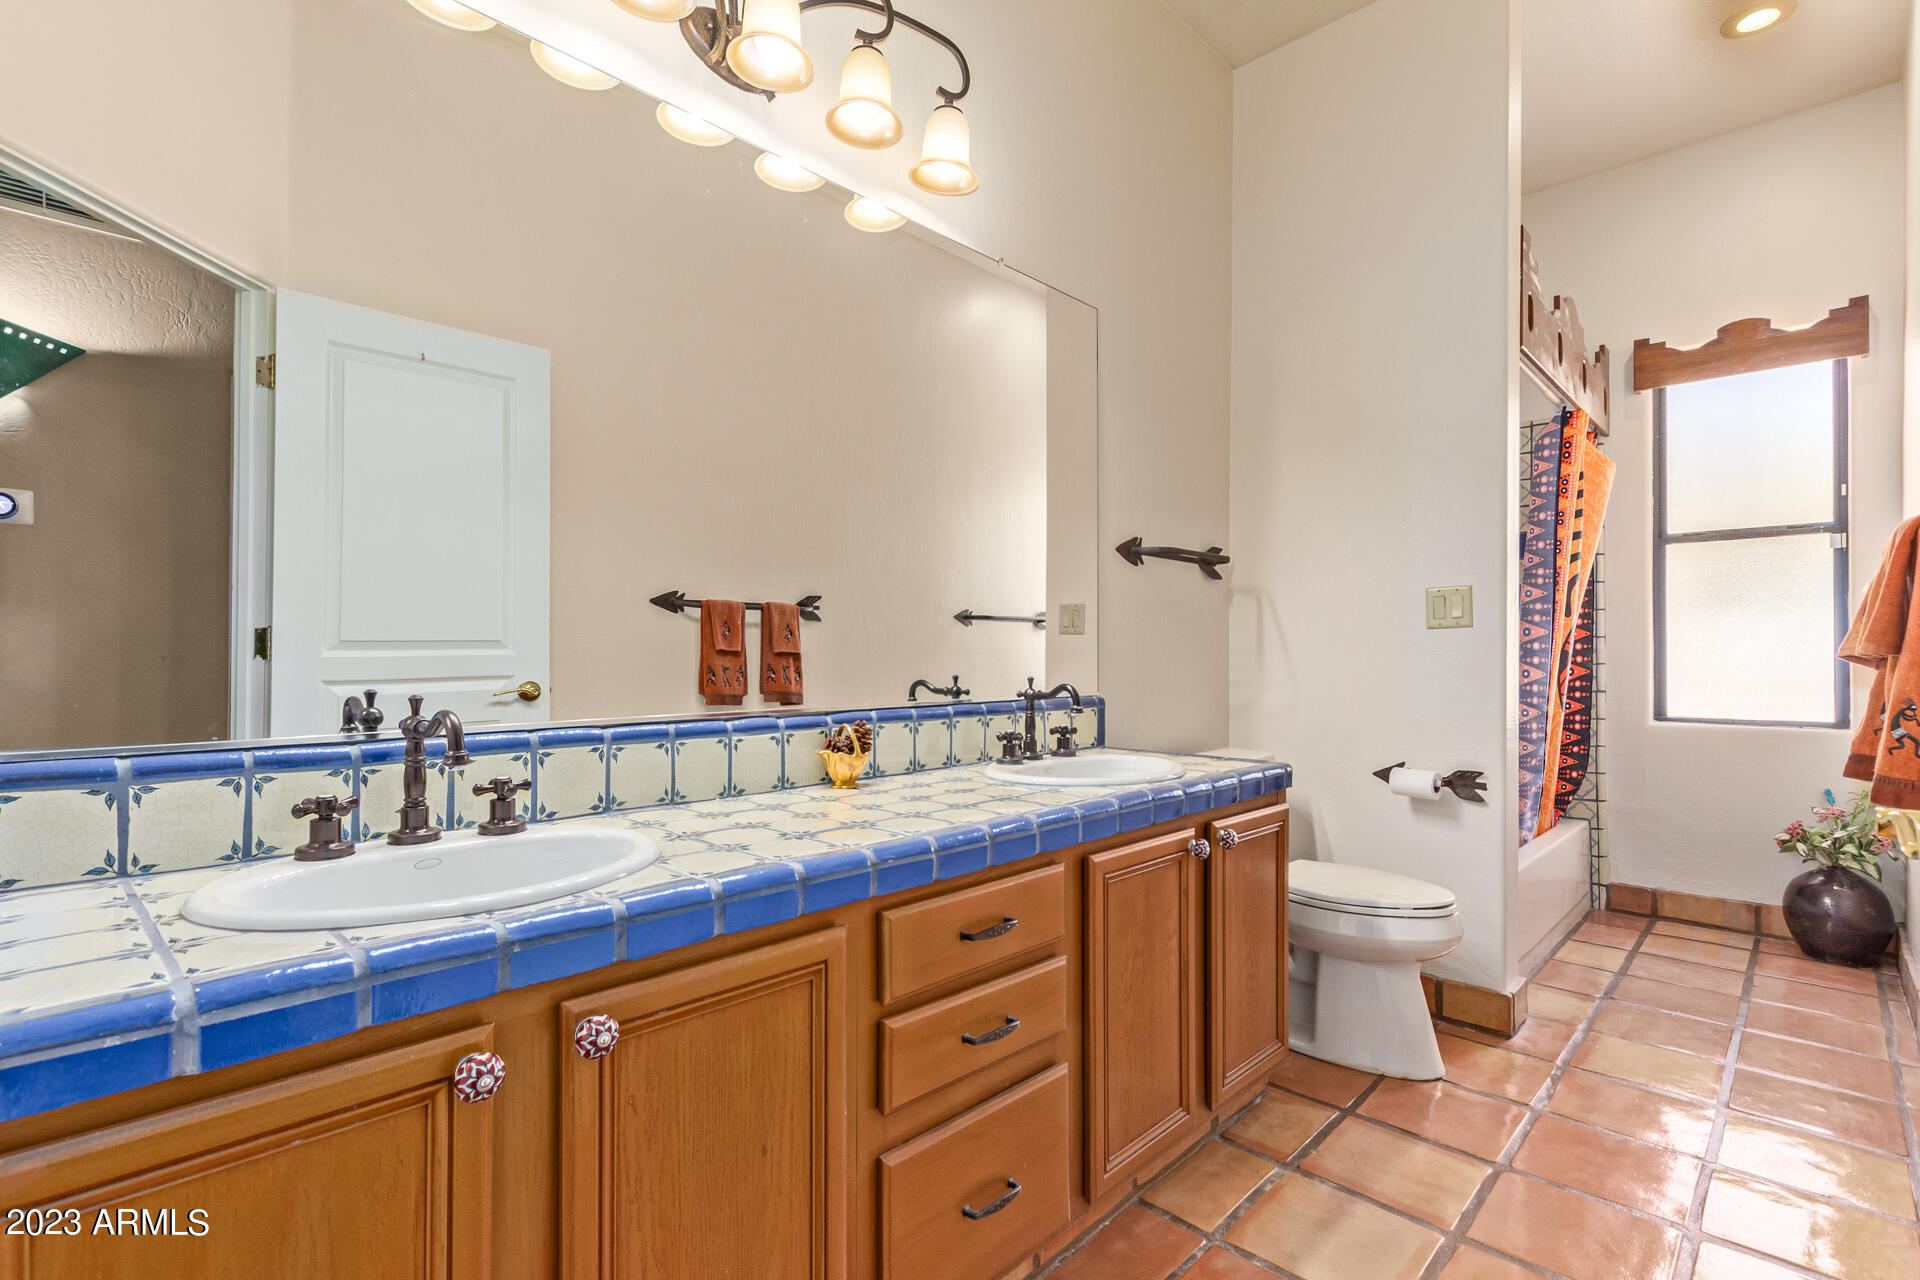
  • other interior Features High Speed Internet, Smart Home, Granite Counters, Double Vanity, Eat-in Kitchen, No Interior Steps, Vaulted Ceiling(s), Kitchen Island, Pantry, Full Bth Master Bdrm, Separate Shwr Tub, Tub with Jets

Area & Lot

  • Status Sold
  • Date Sold November 8, 2023
  • Living Area2,594 Sq.Ft.
  • Lot Area0.49 Acres
  • MLS® ID6599757
  • TypeResidential
  • YEAR BUILT1993
  • NeighborhoodPhoenix
  • Architecture StylesTerritorial/Santa Fe
  • Elementary SchoolDesert Willow Elementary School
  • Middle SchoolSonoran Trails Middle School
  • High SchoolCactus Shadows High School
  • School DistrictCave Creek Unified District

Exterior

  • STORIES1
  • Garage Space2.0
  • water SourceCity Water
  • PoolHeated
  • roofReflective Coating, Foam
  • lot featuresDesert Back, Desert Front, Synthetic Grass Back, Auto Timer H 2 O Front, Auto Timer H 2 O Back, Irrigation Front
  • parkingRV Gate, Garage Door Opener
  • HEAT TYPEElectric
  • AIR CONDITIONINGCentral Air, Ceiling Fan(s)
  • sewerPublic Sewer
  • security FeaturesSecurity System Owned
  • other exterior FeaturesMisting System, Private Street(s), Built-in Barbecue

Financial

  • Sales Price$875,000
  • Real Estate Tax $2,554/yr
  • HOA $79/3 mos

Phoenix

Explore

Work With Us

When you hire a real estate agent, you not only want someone who can navigate the buying and selling process, but you also want a local expert. We have real estate agents who live and work in Cave Creek and the surrounding areas.

Follow Us on Instagram
