3465 E VERNON Street
SEE ALL PHOTOS
3465 E VERNON Street
Courtesy of Keller Williams Realty Phoenix, Stephen Horn Listing Contact: 480-768-9333 
Sold

3465 E VERNON Street

3465 E VERNON Street, Gilbert, AZ 85298

$700,000
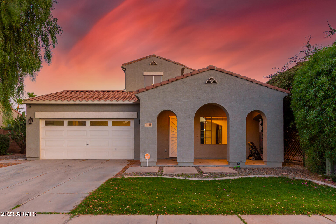
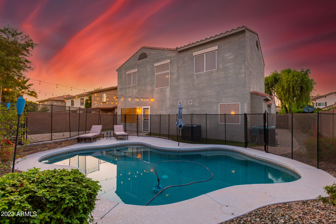
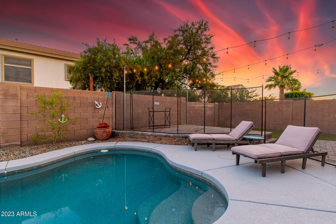
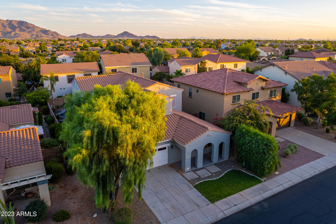
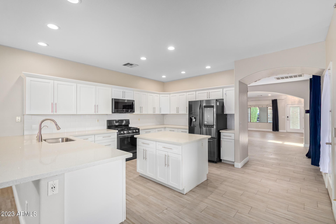
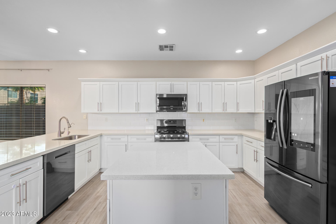
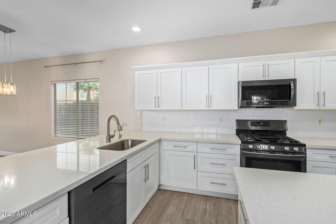
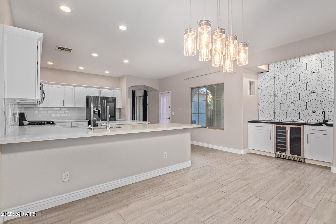
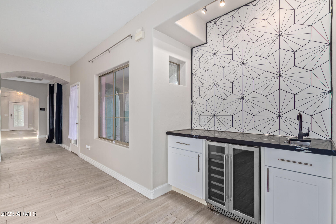
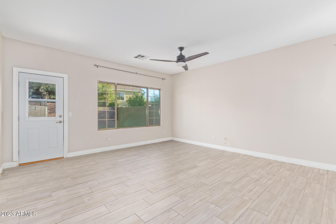
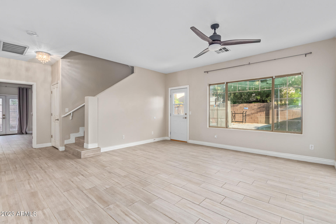
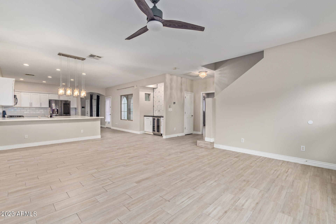
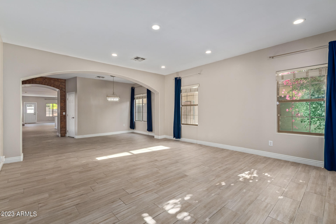
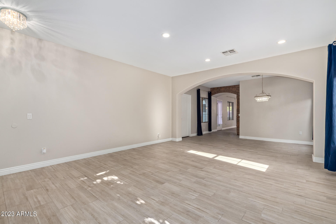
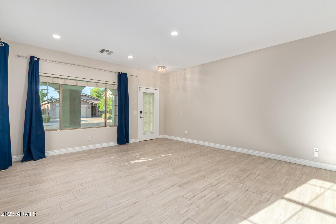
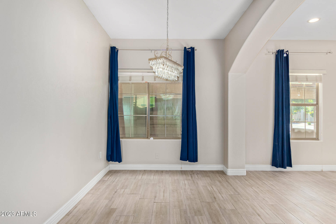
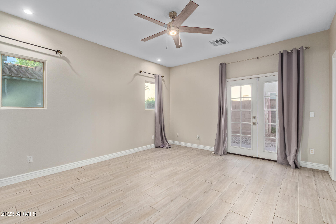
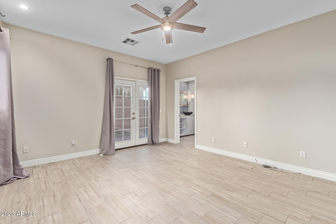
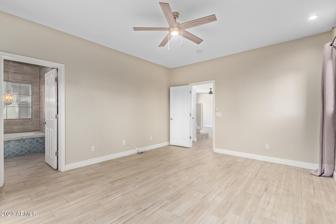
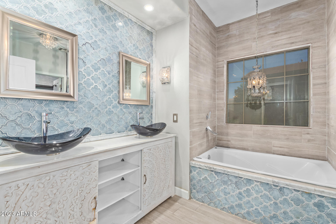
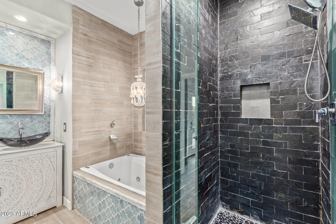
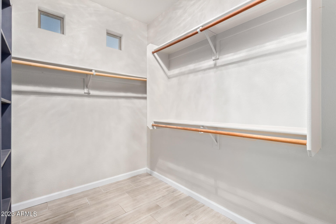
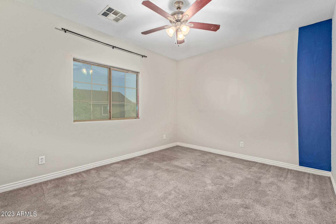
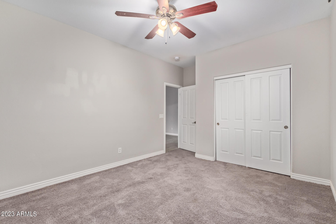
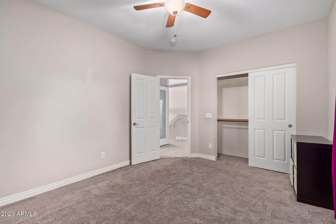
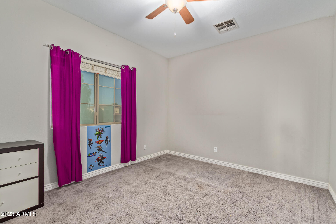
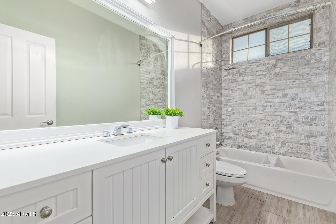
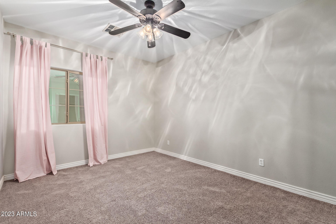
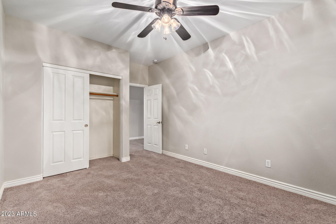
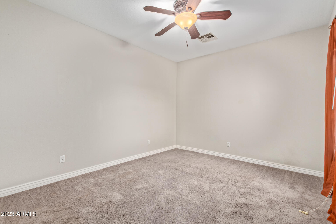
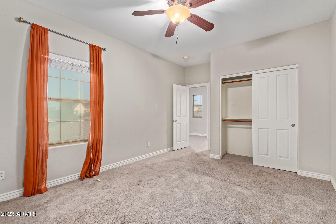
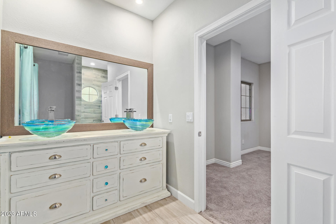
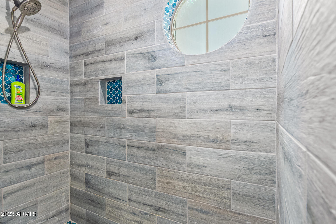
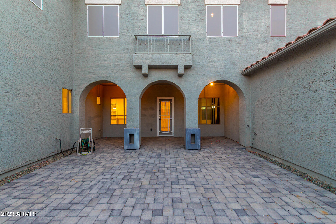
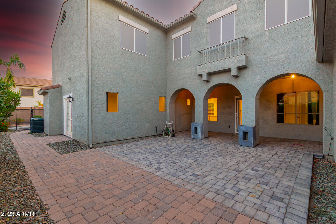
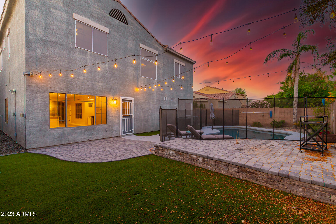
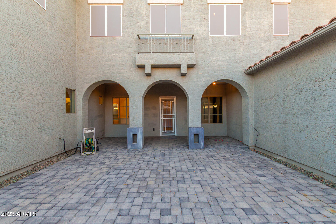
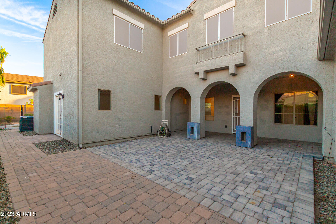
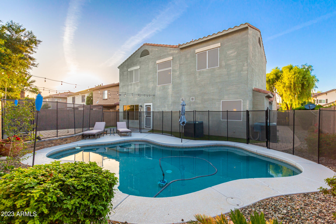
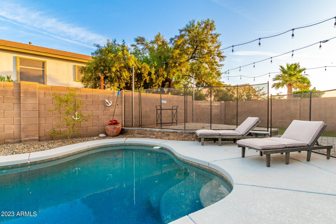
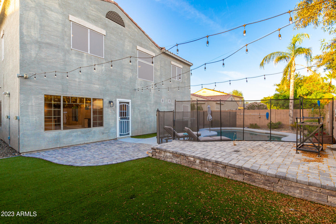
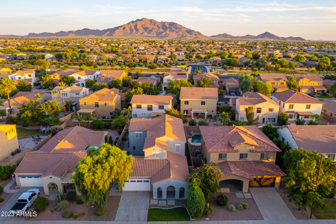
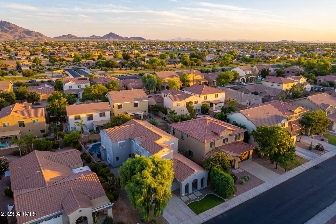
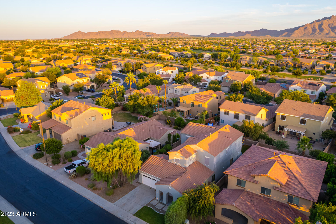
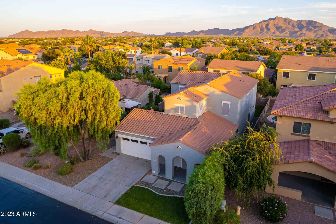
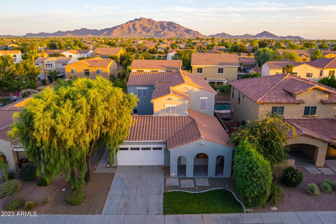
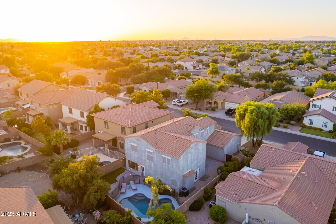
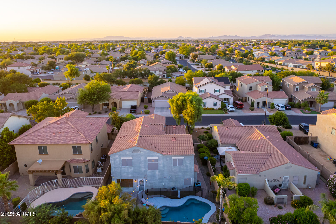
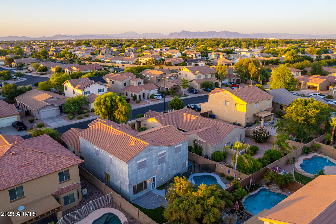
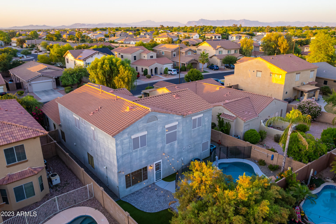
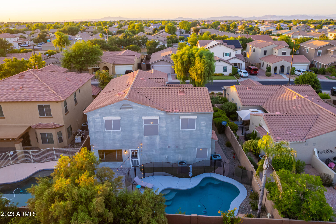
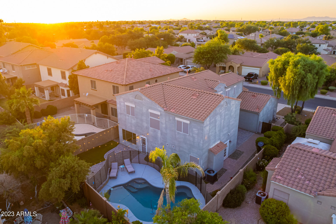
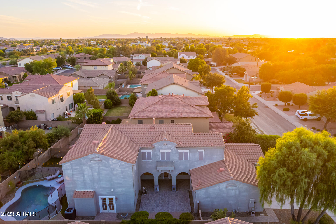
Become the proud owner of this exquisite 6-bed, 3.5-bath residence in the sought-after Seville. As you enter, you'll find a combined living/dining room that exudes sophistication, accentuated by high ceilings, recessed lighting, & wood-look tile flooring. The great room beckons w/ its wet bar, abundant natural light, & ample space for social gatherings or quiet evenings w/ loved ones. The heart of the home, the kitchen, is a culinary enthusiast's dream, boasting granite counters, subway tile backsplash, & high-quality SS appliances. Check out the covered patio directly off of the kitchen!!! Primary Bedroom Downstairs, with modernized primary bath complete w/ separate tub and shower. Backyard complete with sparkling play pool and artificial grass. North/ South exposure. A must see!!!!

6
beds

4
baths

3,251 Sq.Ft. LIVING AREA

6,545 Sq.Ft. lot

Jennifer Patnode

Jennifer Patnode

Features & Amenities

Interior

  • total bedrooms6
  • Total bathrooms4
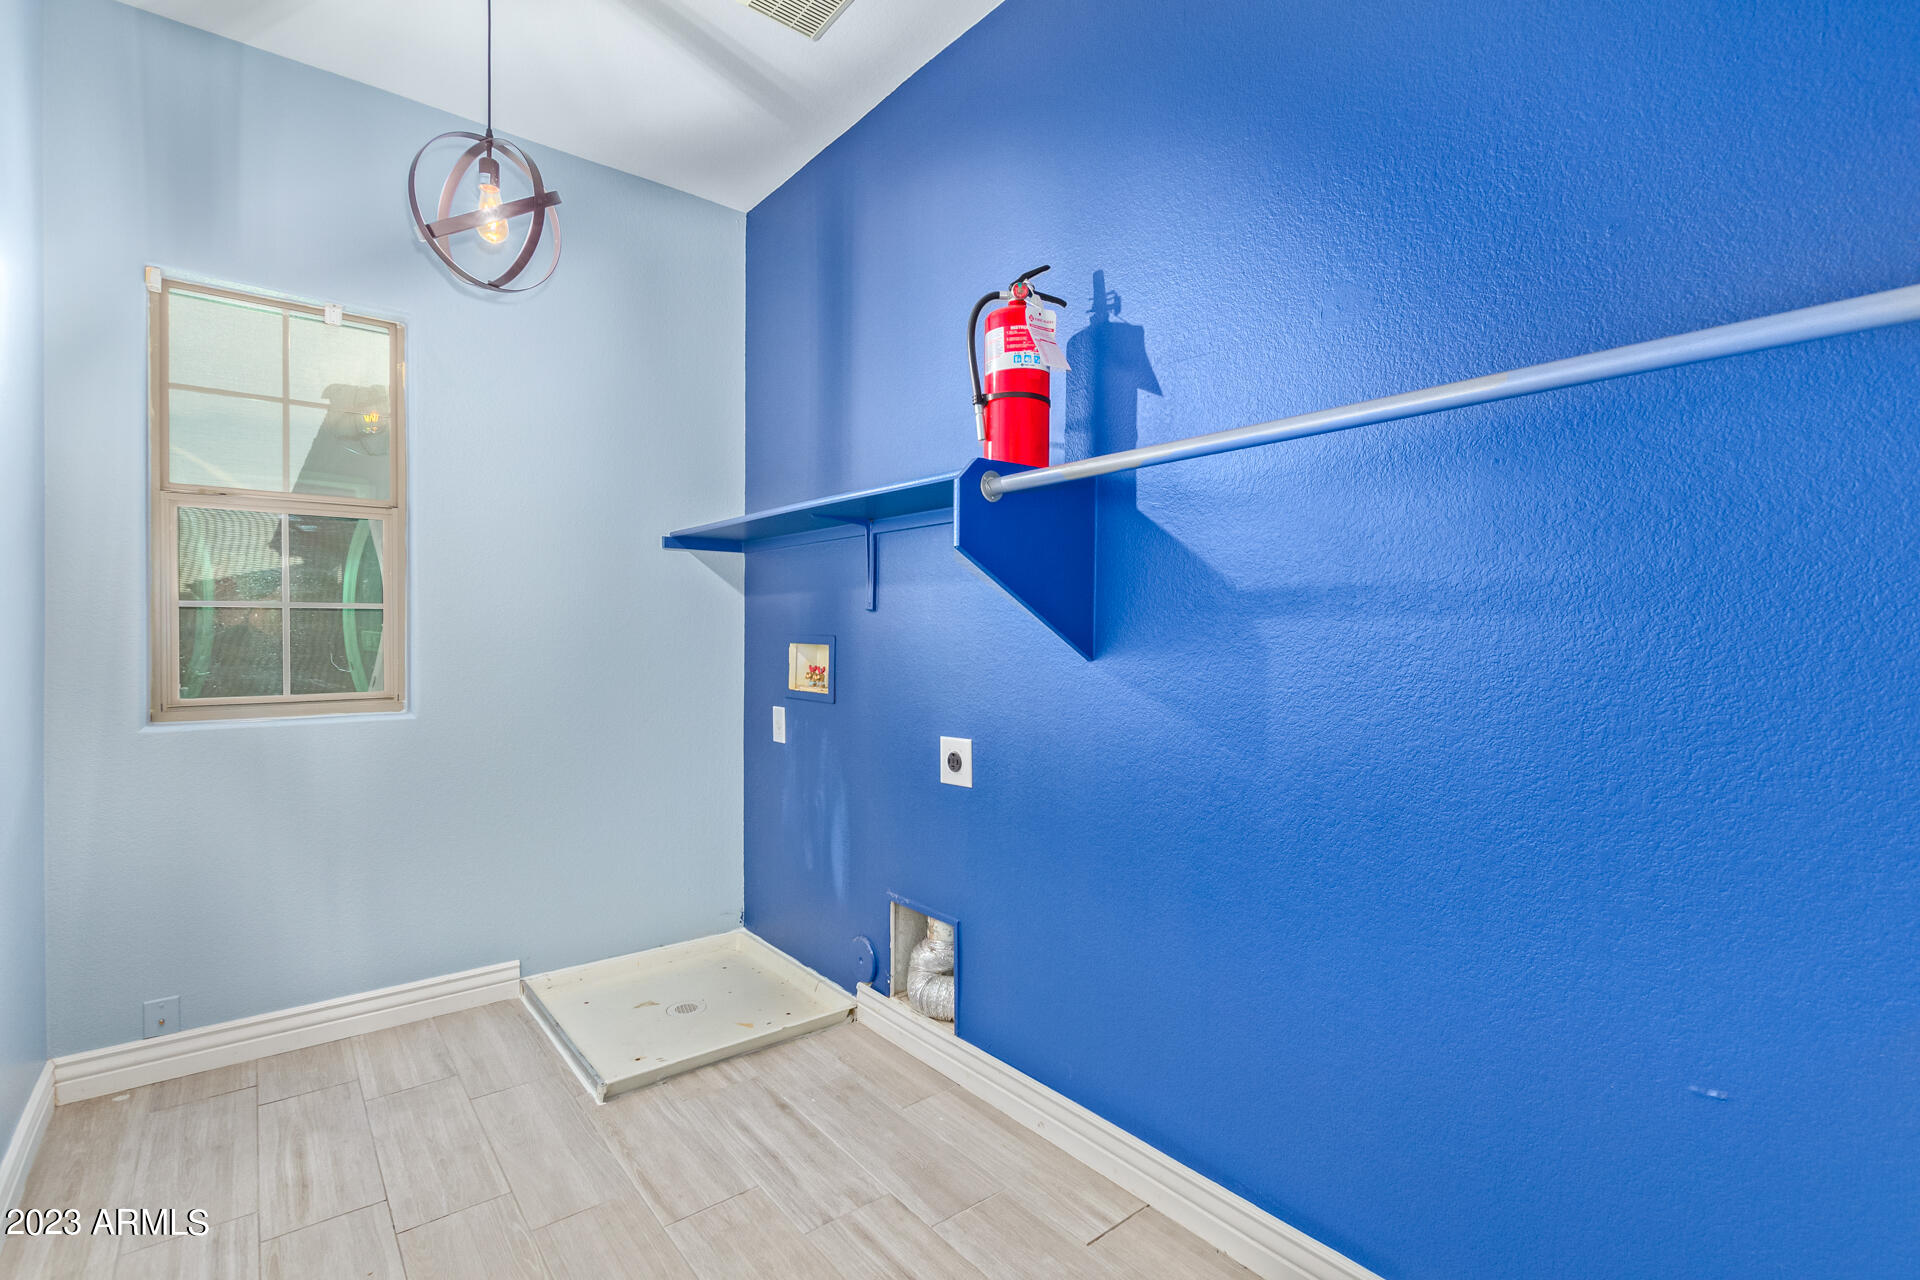
  • Laundry room Wshr/Dry Hook Up Only
  • Flooring Carpet, Tile
  • Fireplace None
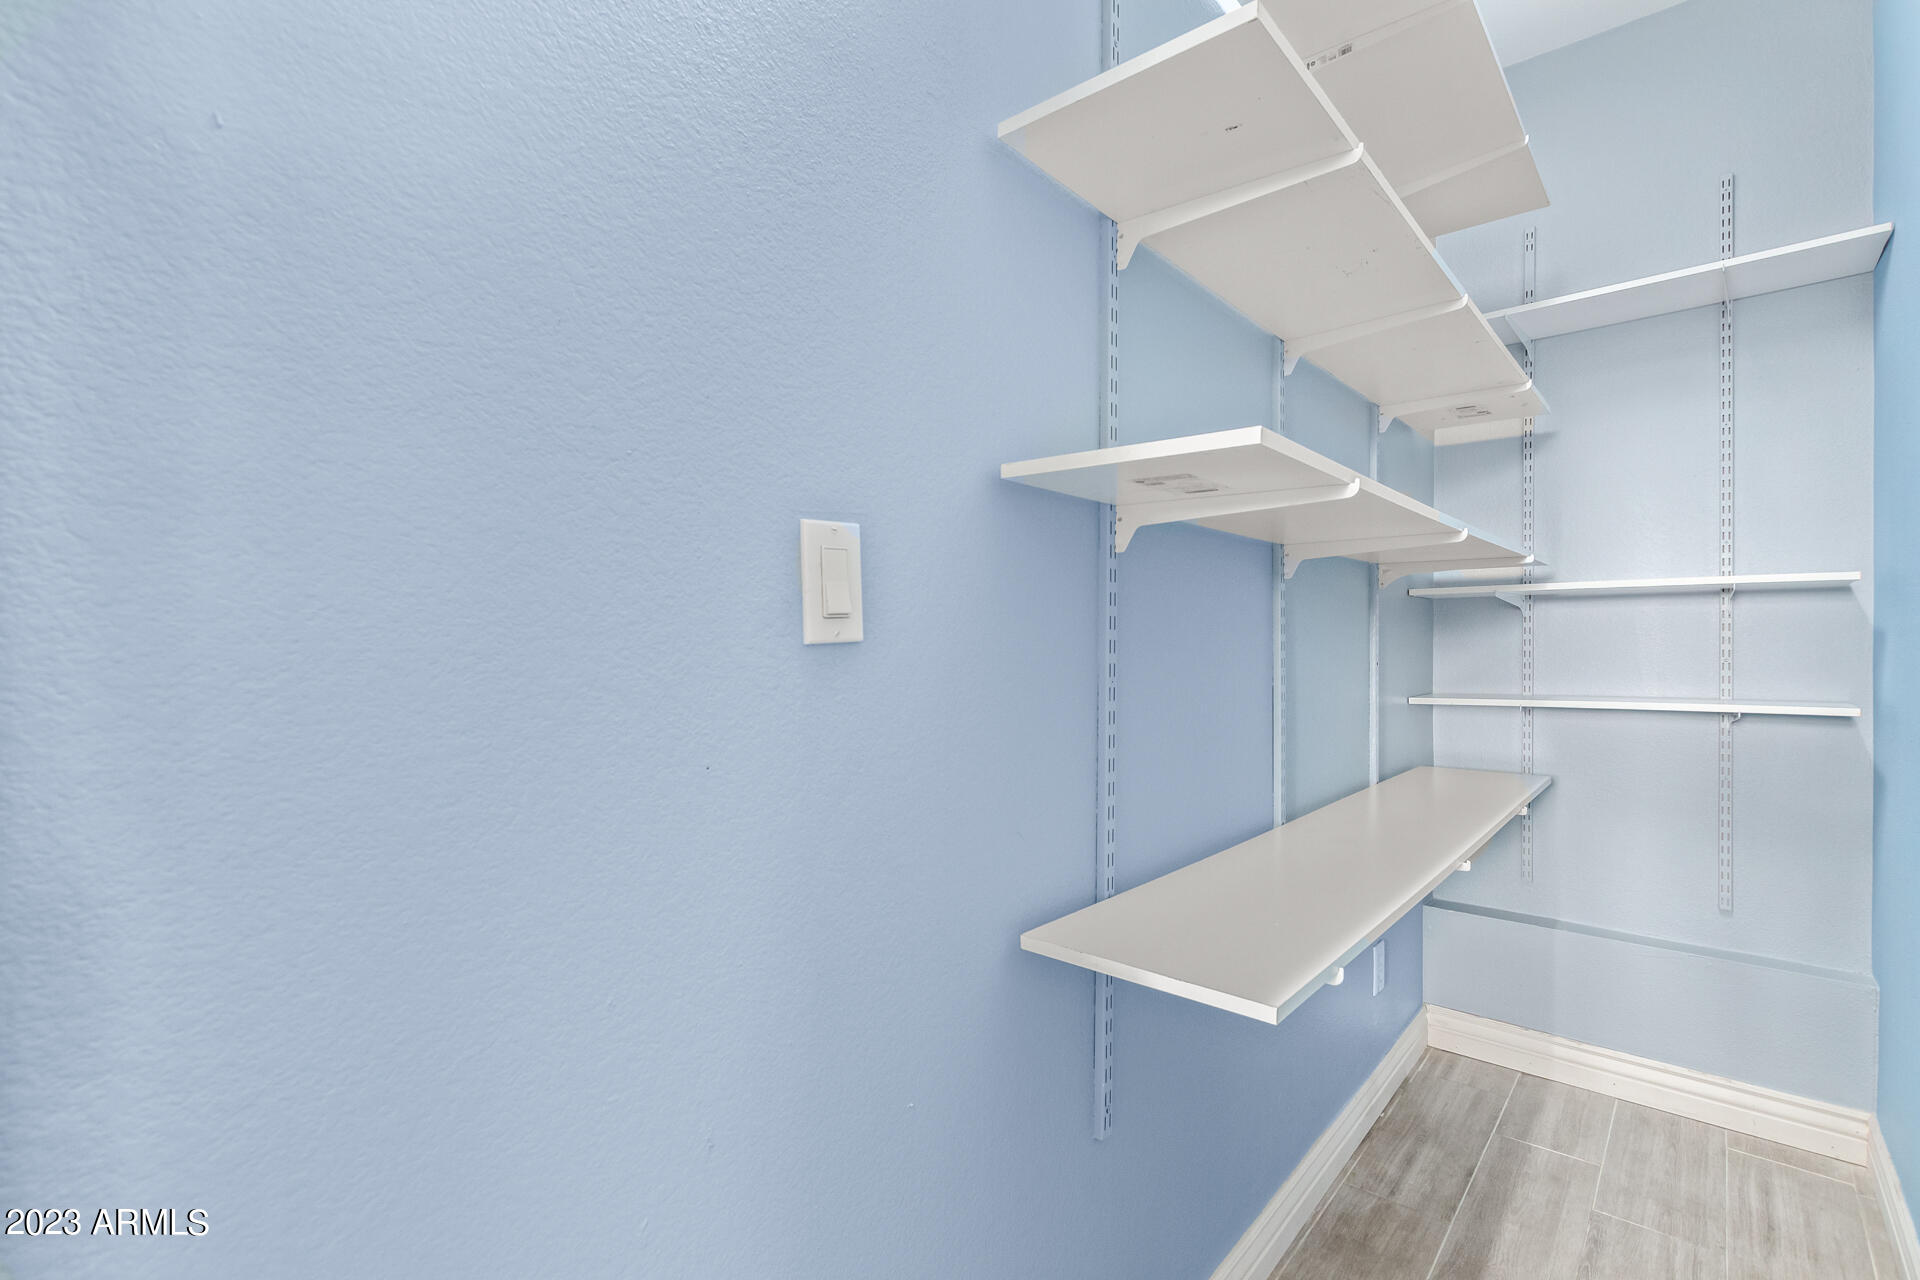
  • other interior Features High Speed Internet, Granite Counters, Double Vanity, Master Downstairs, Eat-in Kitchen, Breakfast Bar, 9 Flat Ceilings, Wet Bar, Kitchen Island, Pantry, Full Bth Master Bdrm, Separate Shwr Tub, Tub with Jets

Area & Lot

  • Status Sold
  • Date Sold August 21, 2023
  • Living Area3,251 Sq.Ft.
  • Lot Area6,545 Sq.Ft.
  • MLS® ID6561192
  • TypeResidential
  • YEAR BUILT2004
  • Architecture StylesContemporary
  • Elementary SchoolWeinberg Elementary School
  • Middle SchoolWillie & Coy Payne Jr. High
  • High SchoolDr Camille Casteel High School
  • School DistrictChandler Unified District

Exterior

  • STORIES2
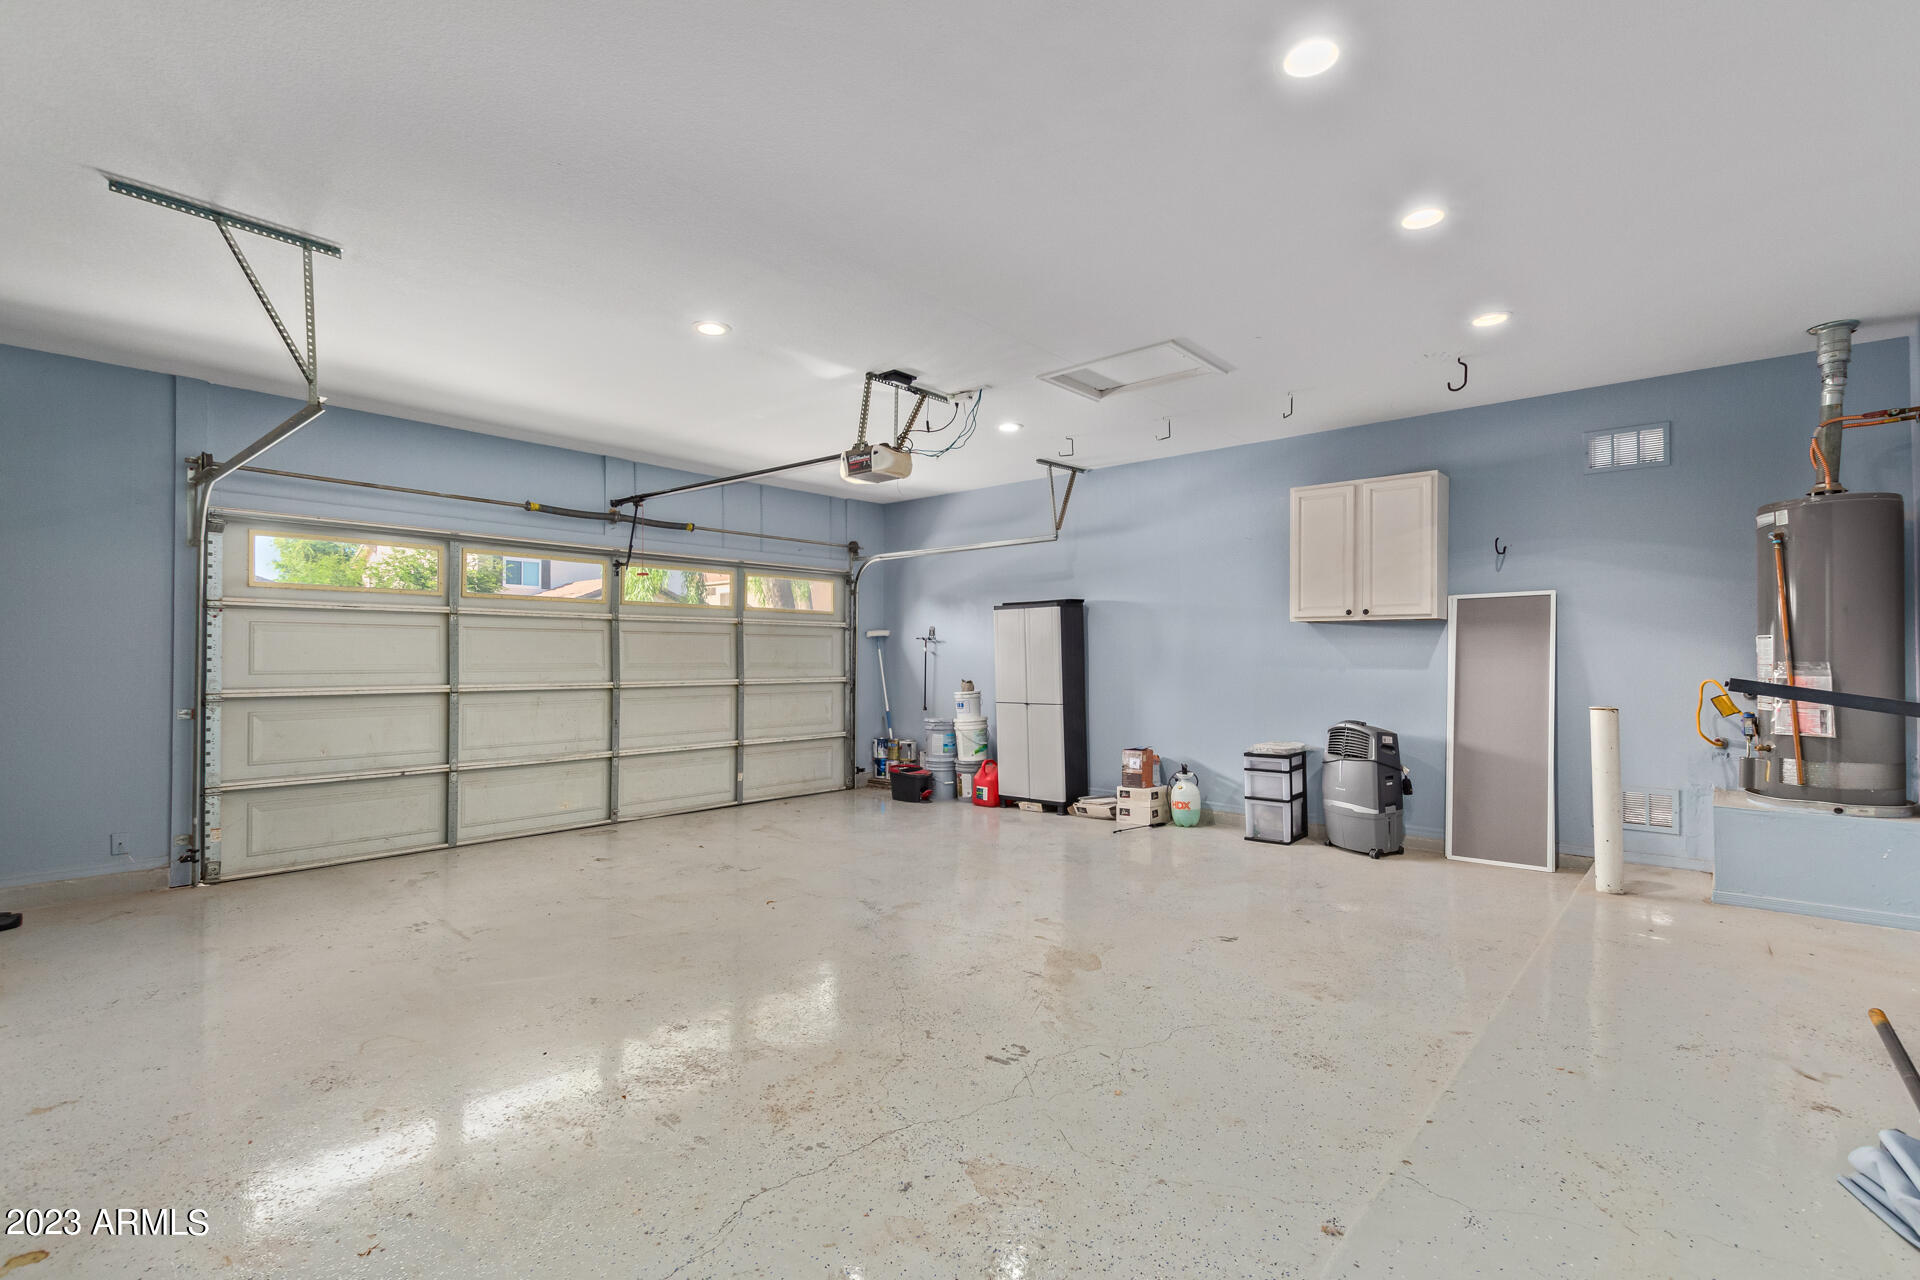
  • Garage Space2.0
  • water SourceCity Water
  • PoolPlay Pool, Fenced, Private
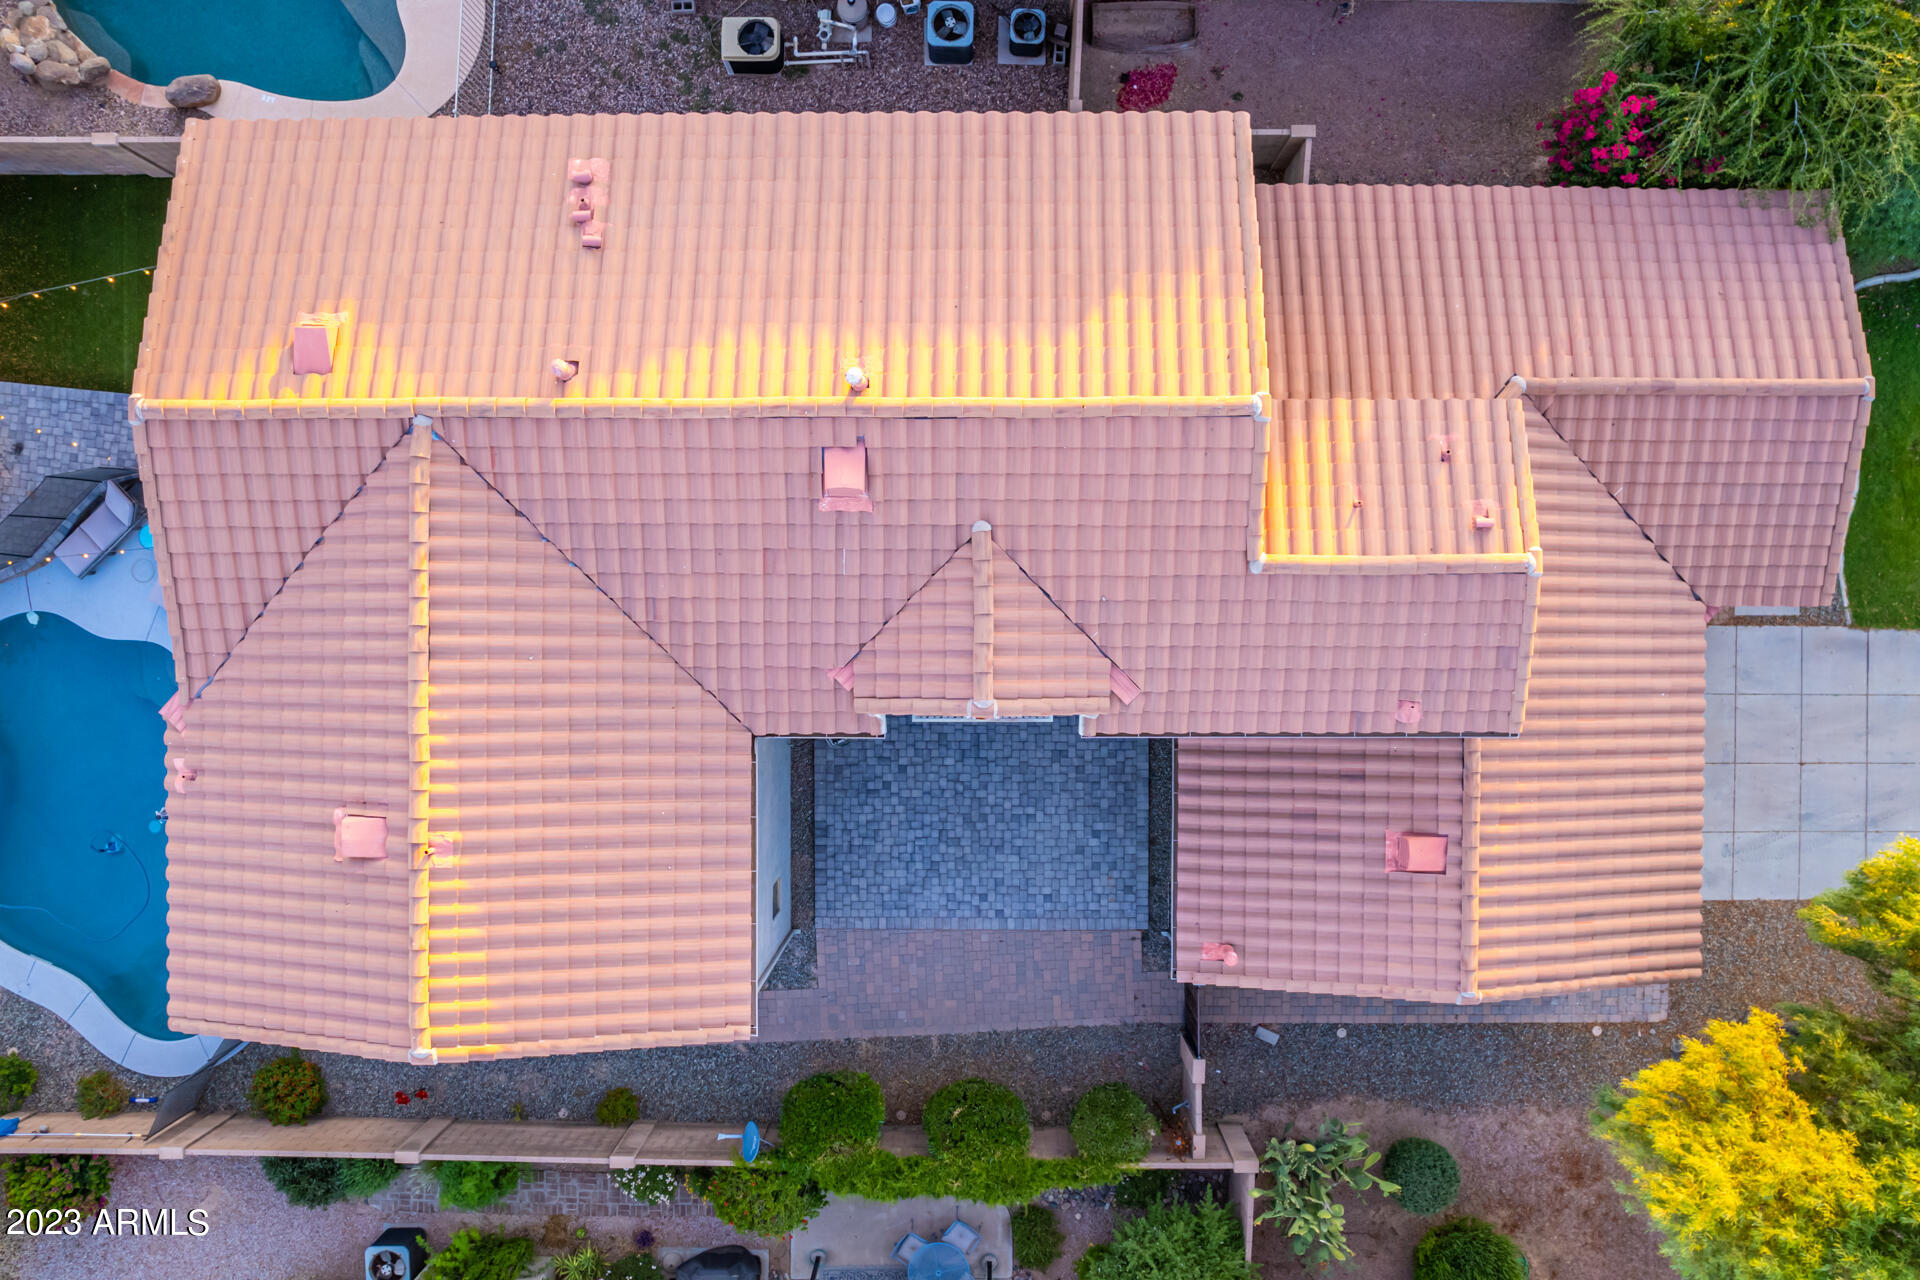
  • roofTile
  • lot featuresSprinklers In Rear, Sprinklers In Front, Desert Back, Desert Front, Grass Front, Grass Back, Auto Timer H 2 O Front, Auto Timer H 2 O Back
  • parkingGarage Door Opener, Extended Length Garage, Direct Access, Attchd Gar Cabinets
  • HEAT TYPENatural Gas
  • AIR CONDITIONINGCentral Air, Ceiling Fan(s)
  • sewerPublic Sewer
  • security FeaturesSecurity System Owned

Financial

  • Sales Price$700,000
  • Real Estate Tax $2,495/yr
  • HOA $440
View Virtual Tour

Work With Us

When you hire a real estate agent, you not only want someone who can navigate the buying and selling process, but you also want a local expert. We have real estate agents who live and work in Cave Creek and the surrounding areas.

Follow Us on Instagram
