38732 N 10TH Street
38732 N 10TH Street
38732 N 10TH Street
38732 N 10TH Street
38732 N 10TH Street
38732 N 10TH Street
38732 N 10TH Street
38732 N 10TH Street
38732 N 10TH Street
38732 N 10TH Street
38732 N 10TH Street
38732 N 10TH Street
38732 N 10TH Street
38732 N 10TH Street
38732 N 10TH Street
38732 N 10TH Street
38732 N 10TH Street
38732 N 10TH Street
38732 N 10TH Street
38732 N 10TH Street
38732 N 10TH Street
38732 N 10TH Street
38732 N 10TH Street
38732 N 10TH Street
38732 N 10TH Street
38732 N 10TH Street
38732 N 10TH Street
38732 N 10TH Street
38732 N 10TH Street
38732 N 10TH Street
38732 N 10TH Street
38732 N 10TH Street
38732 N 10TH Street
38732 N 10TH Street
38732 N 10TH Street
38732 N 10TH Street
38732 N 10TH Street
38732 N 10TH Street
38732 N 10TH Street
SEE ALL PHOTOS
38732 N 10TH Street
38732 N 10TH Street
38732 N 10TH Street
38732 N 10TH Street
38732 N 10TH Street
38732 N 10TH Street
38732 N 10TH Street
38732 N 10TH Street
38732 N 10TH Street
38732 N 10TH Street
38732 N 10TH Street
38732 N 10TH Street
38732 N 10TH Street
38732 N 10TH Street
38732 N 10TH Street
38732 N 10TH Street
38732 N 10TH Street
38732 N 10TH Street
38732 N 10TH Street
38732 N 10TH Street
38732 N 10TH Street
38732 N 10TH Street
38732 N 10TH Street
38732 N 10TH Street
38732 N 10TH Street
38732 N 10TH Street
38732 N 10TH Street
38732 N 10TH Street
38732 N 10TH Street
38732 N 10TH Street
38732 N 10TH Street
38732 N 10TH Street
38732 N 10TH Street
38732 N 10TH Street
38732 N 10TH Street
38732 N 10TH Street
38732 N 10TH Street
38732 N 10TH Street
38732 N 10TH Street
Courtesy of eXp Realty, Deborah Pacheco Listing Contact: 480-620-1073 
Sold

38732 N 10TH Street

38732 N 10TH Street, Phoenix, AZ 85086

$925,000
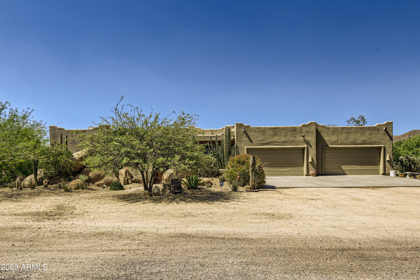
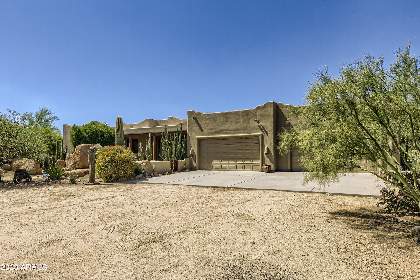
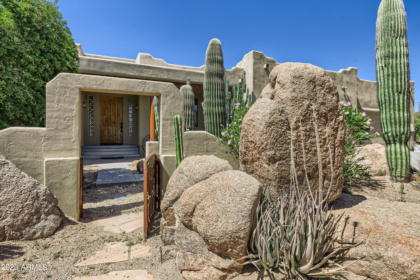
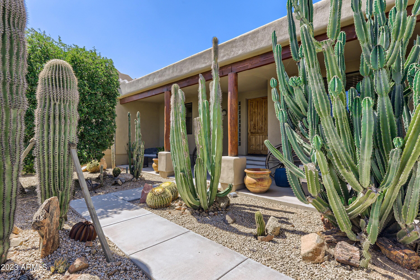
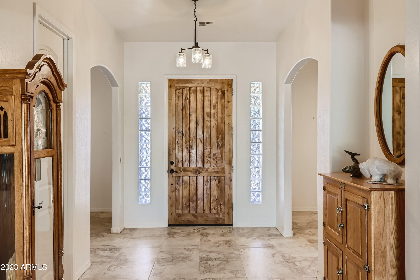
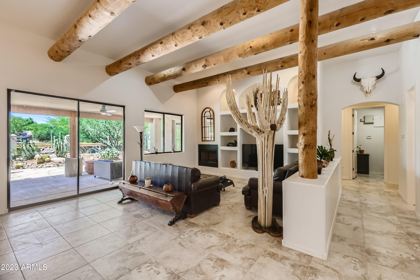
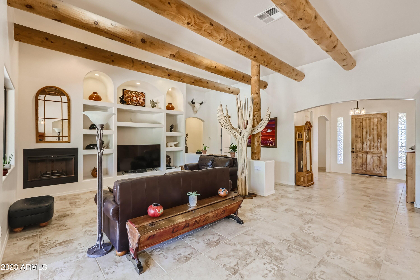
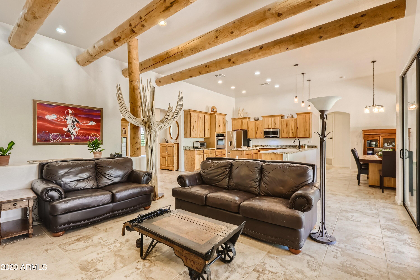
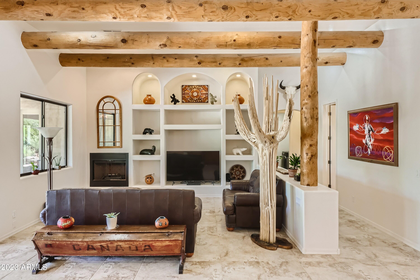
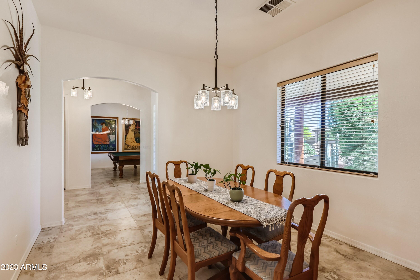
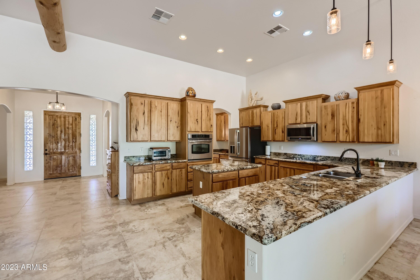
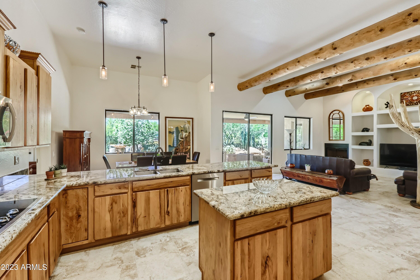
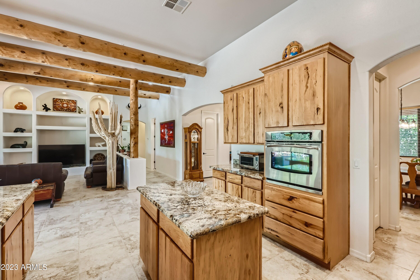
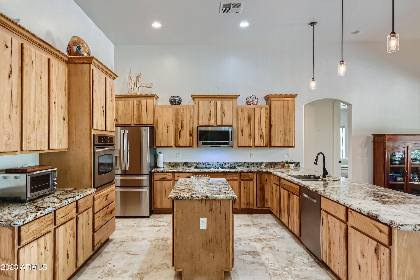
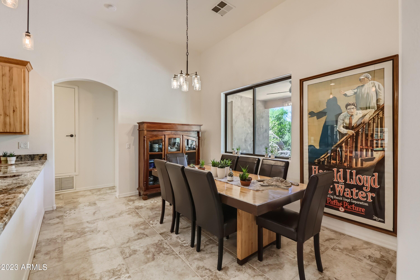
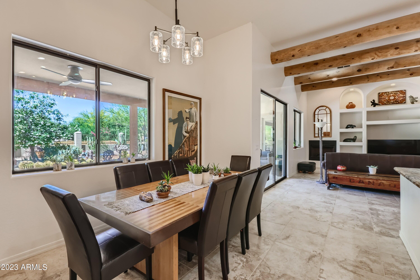
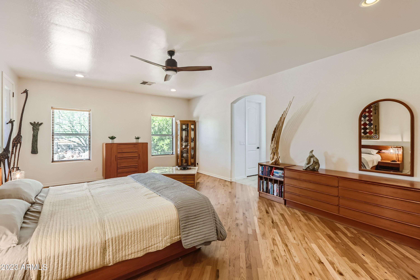
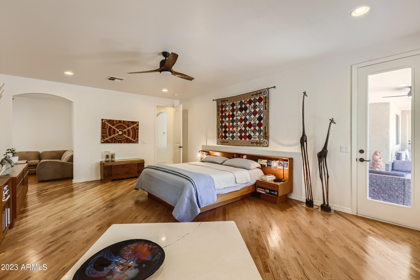
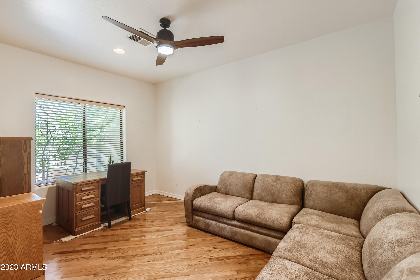
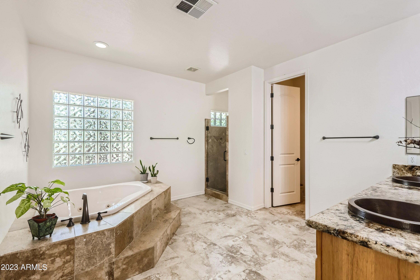
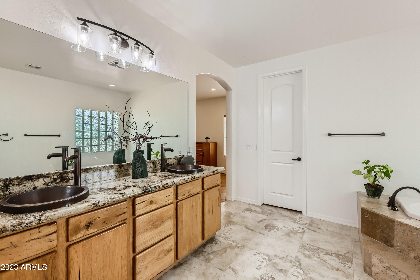
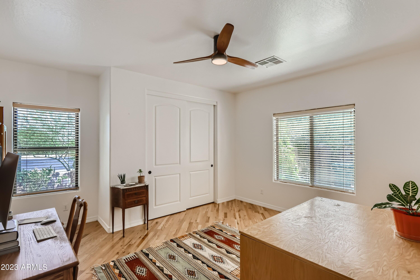
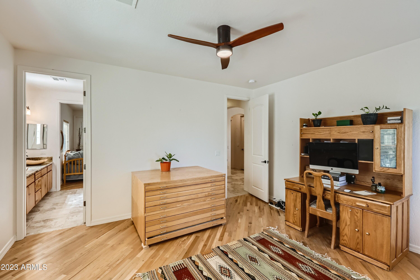
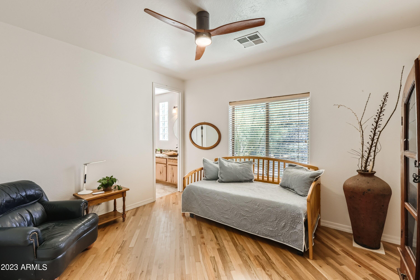
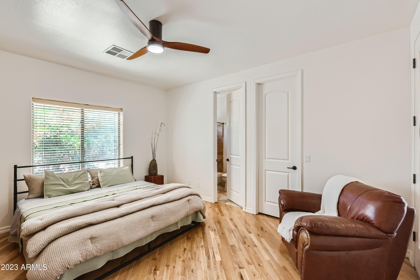
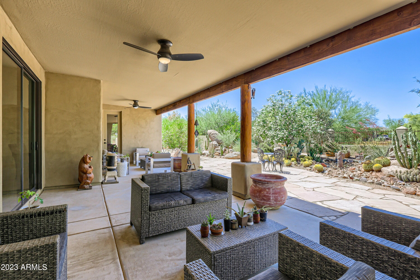
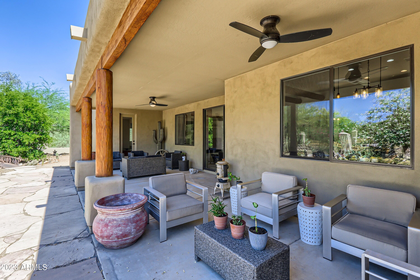
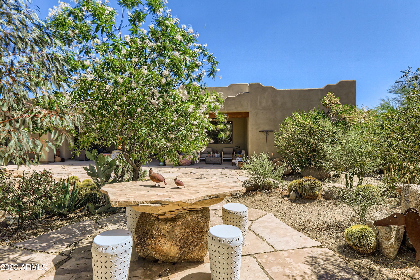
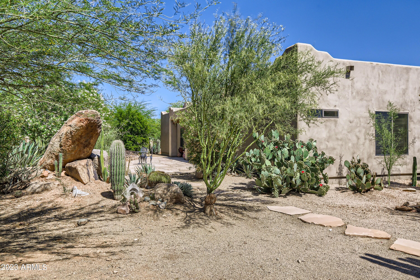
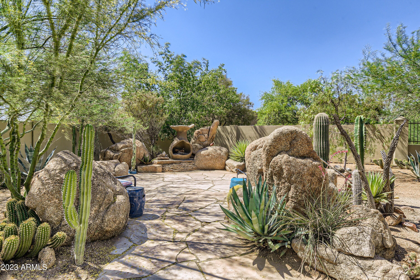
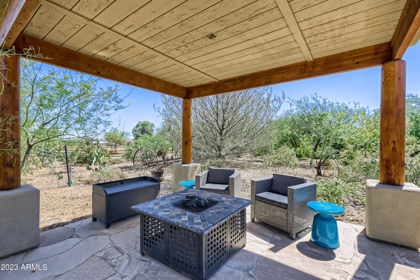
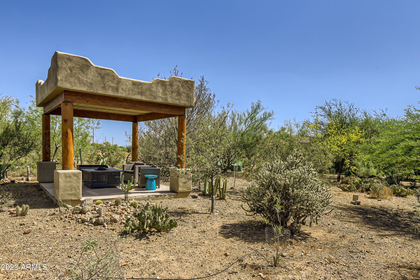
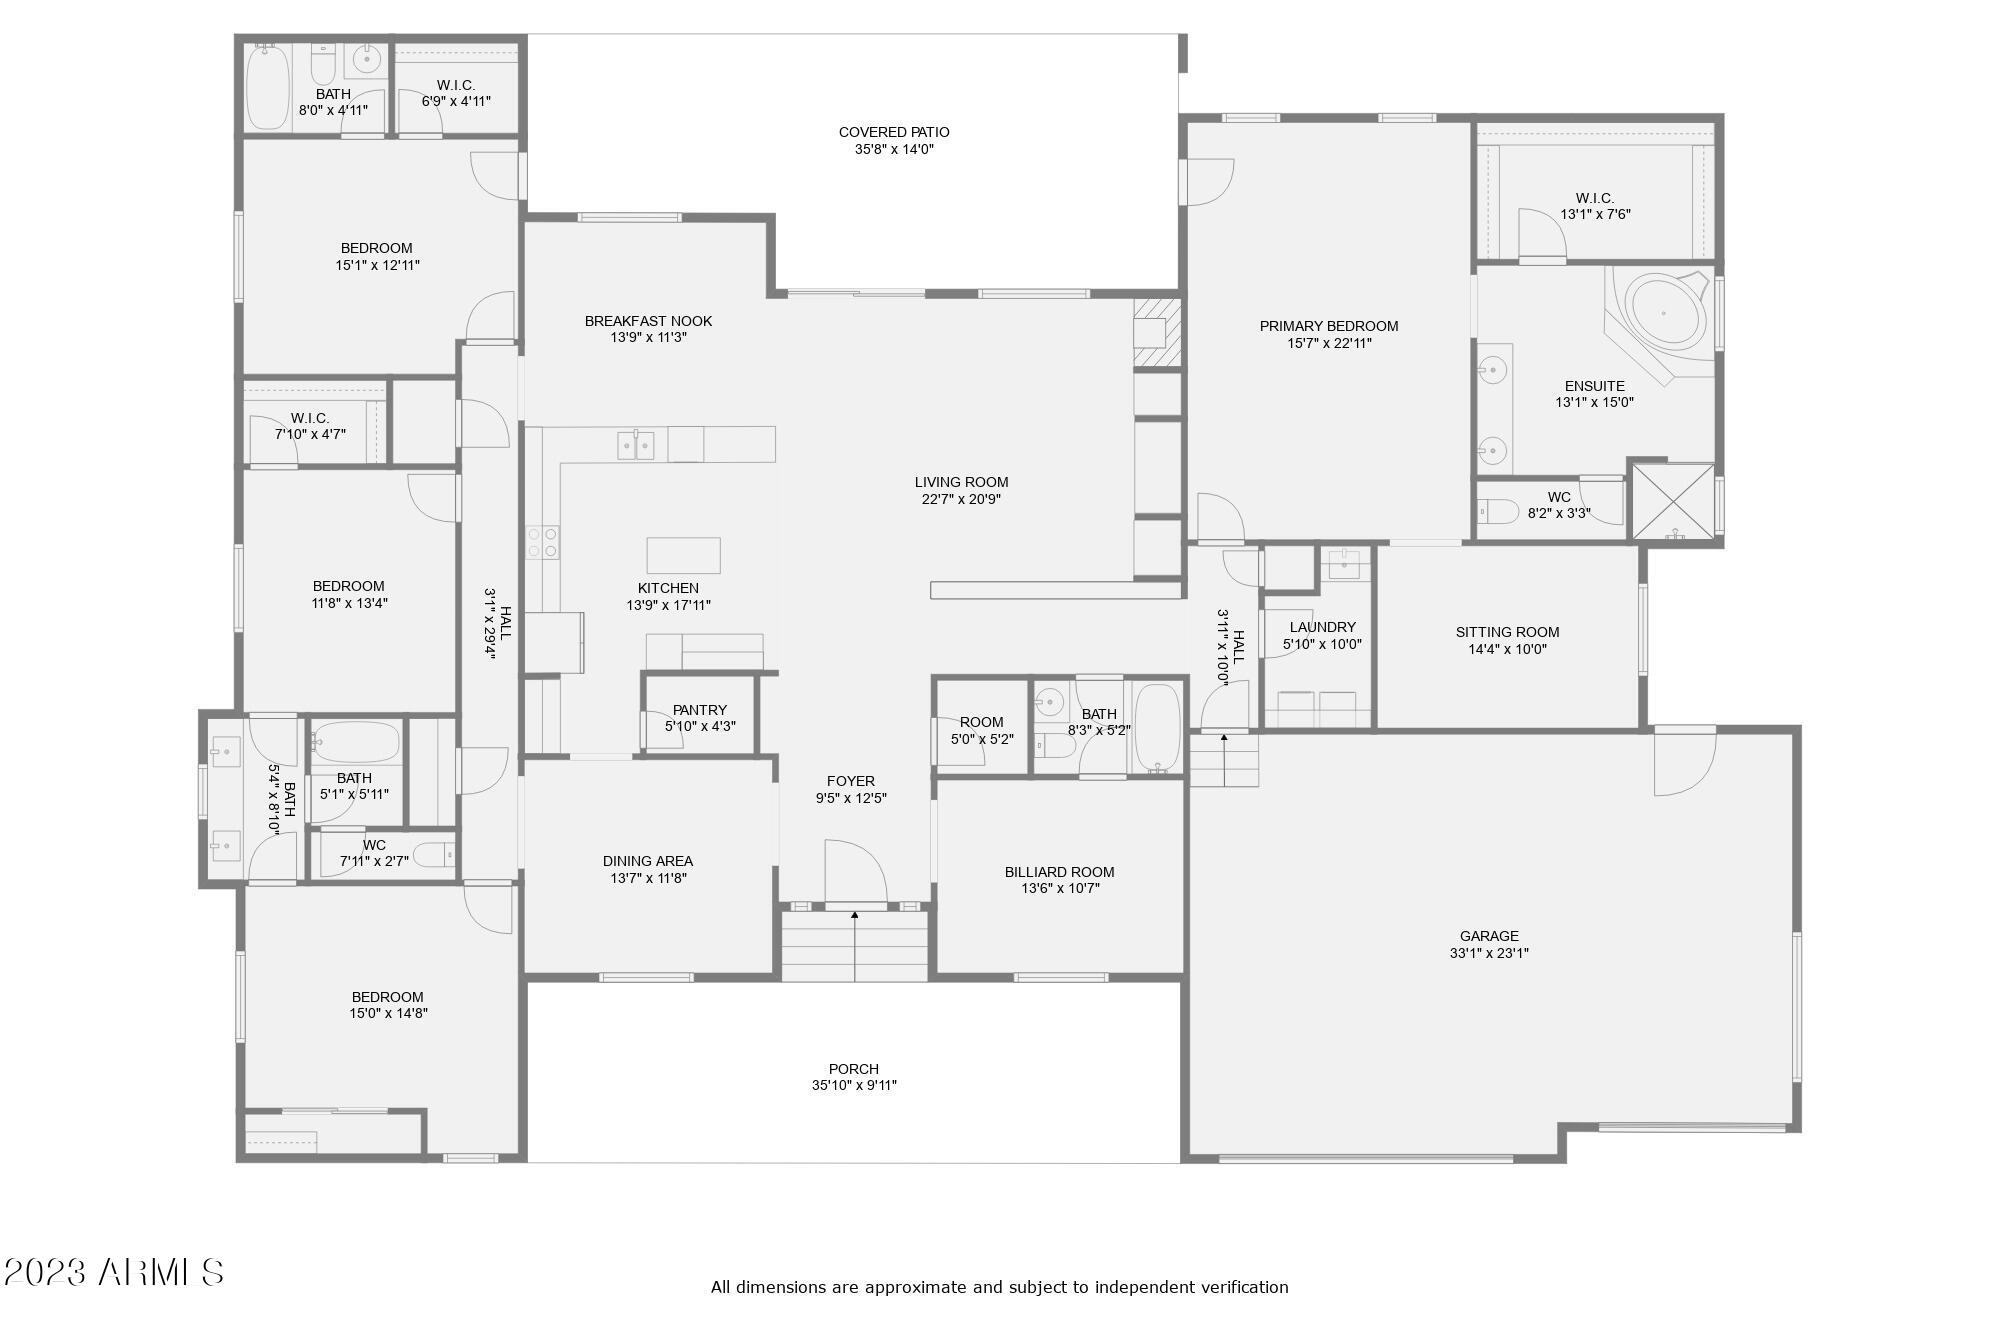
This gorgeous home is nestled near Cave Creek Regional Park. Beautiful custom landscaping with over $20k+ in just boulders, custom gates and 4 separate seating areas outside. The yard is zero scaped magnificently to preserve water. This home does have city water! SOLAR is paid off and owned!! Upon entering the home you will be welcomed with high ceilings that have wonderful wood beams, beautiful custom, hickory cabinets and granite, countertops. The open kitchen has stainless steel appliances, and large walk in pantry. The large primary suite has an off-suite office. Tile throughout with wood flooring in bedrooms. Large ramada in the back side yard, wired for solar. This home is perfect for those who love Arizona at its finest!!

4
beds

4
baths

3,384 Sq.Ft. LIVING AREA

1.13 Acres lot

Jennifer Patnode

Jennifer Patnode

Features & Amenities

Interior

  • total bedrooms4
  • Total bathrooms4
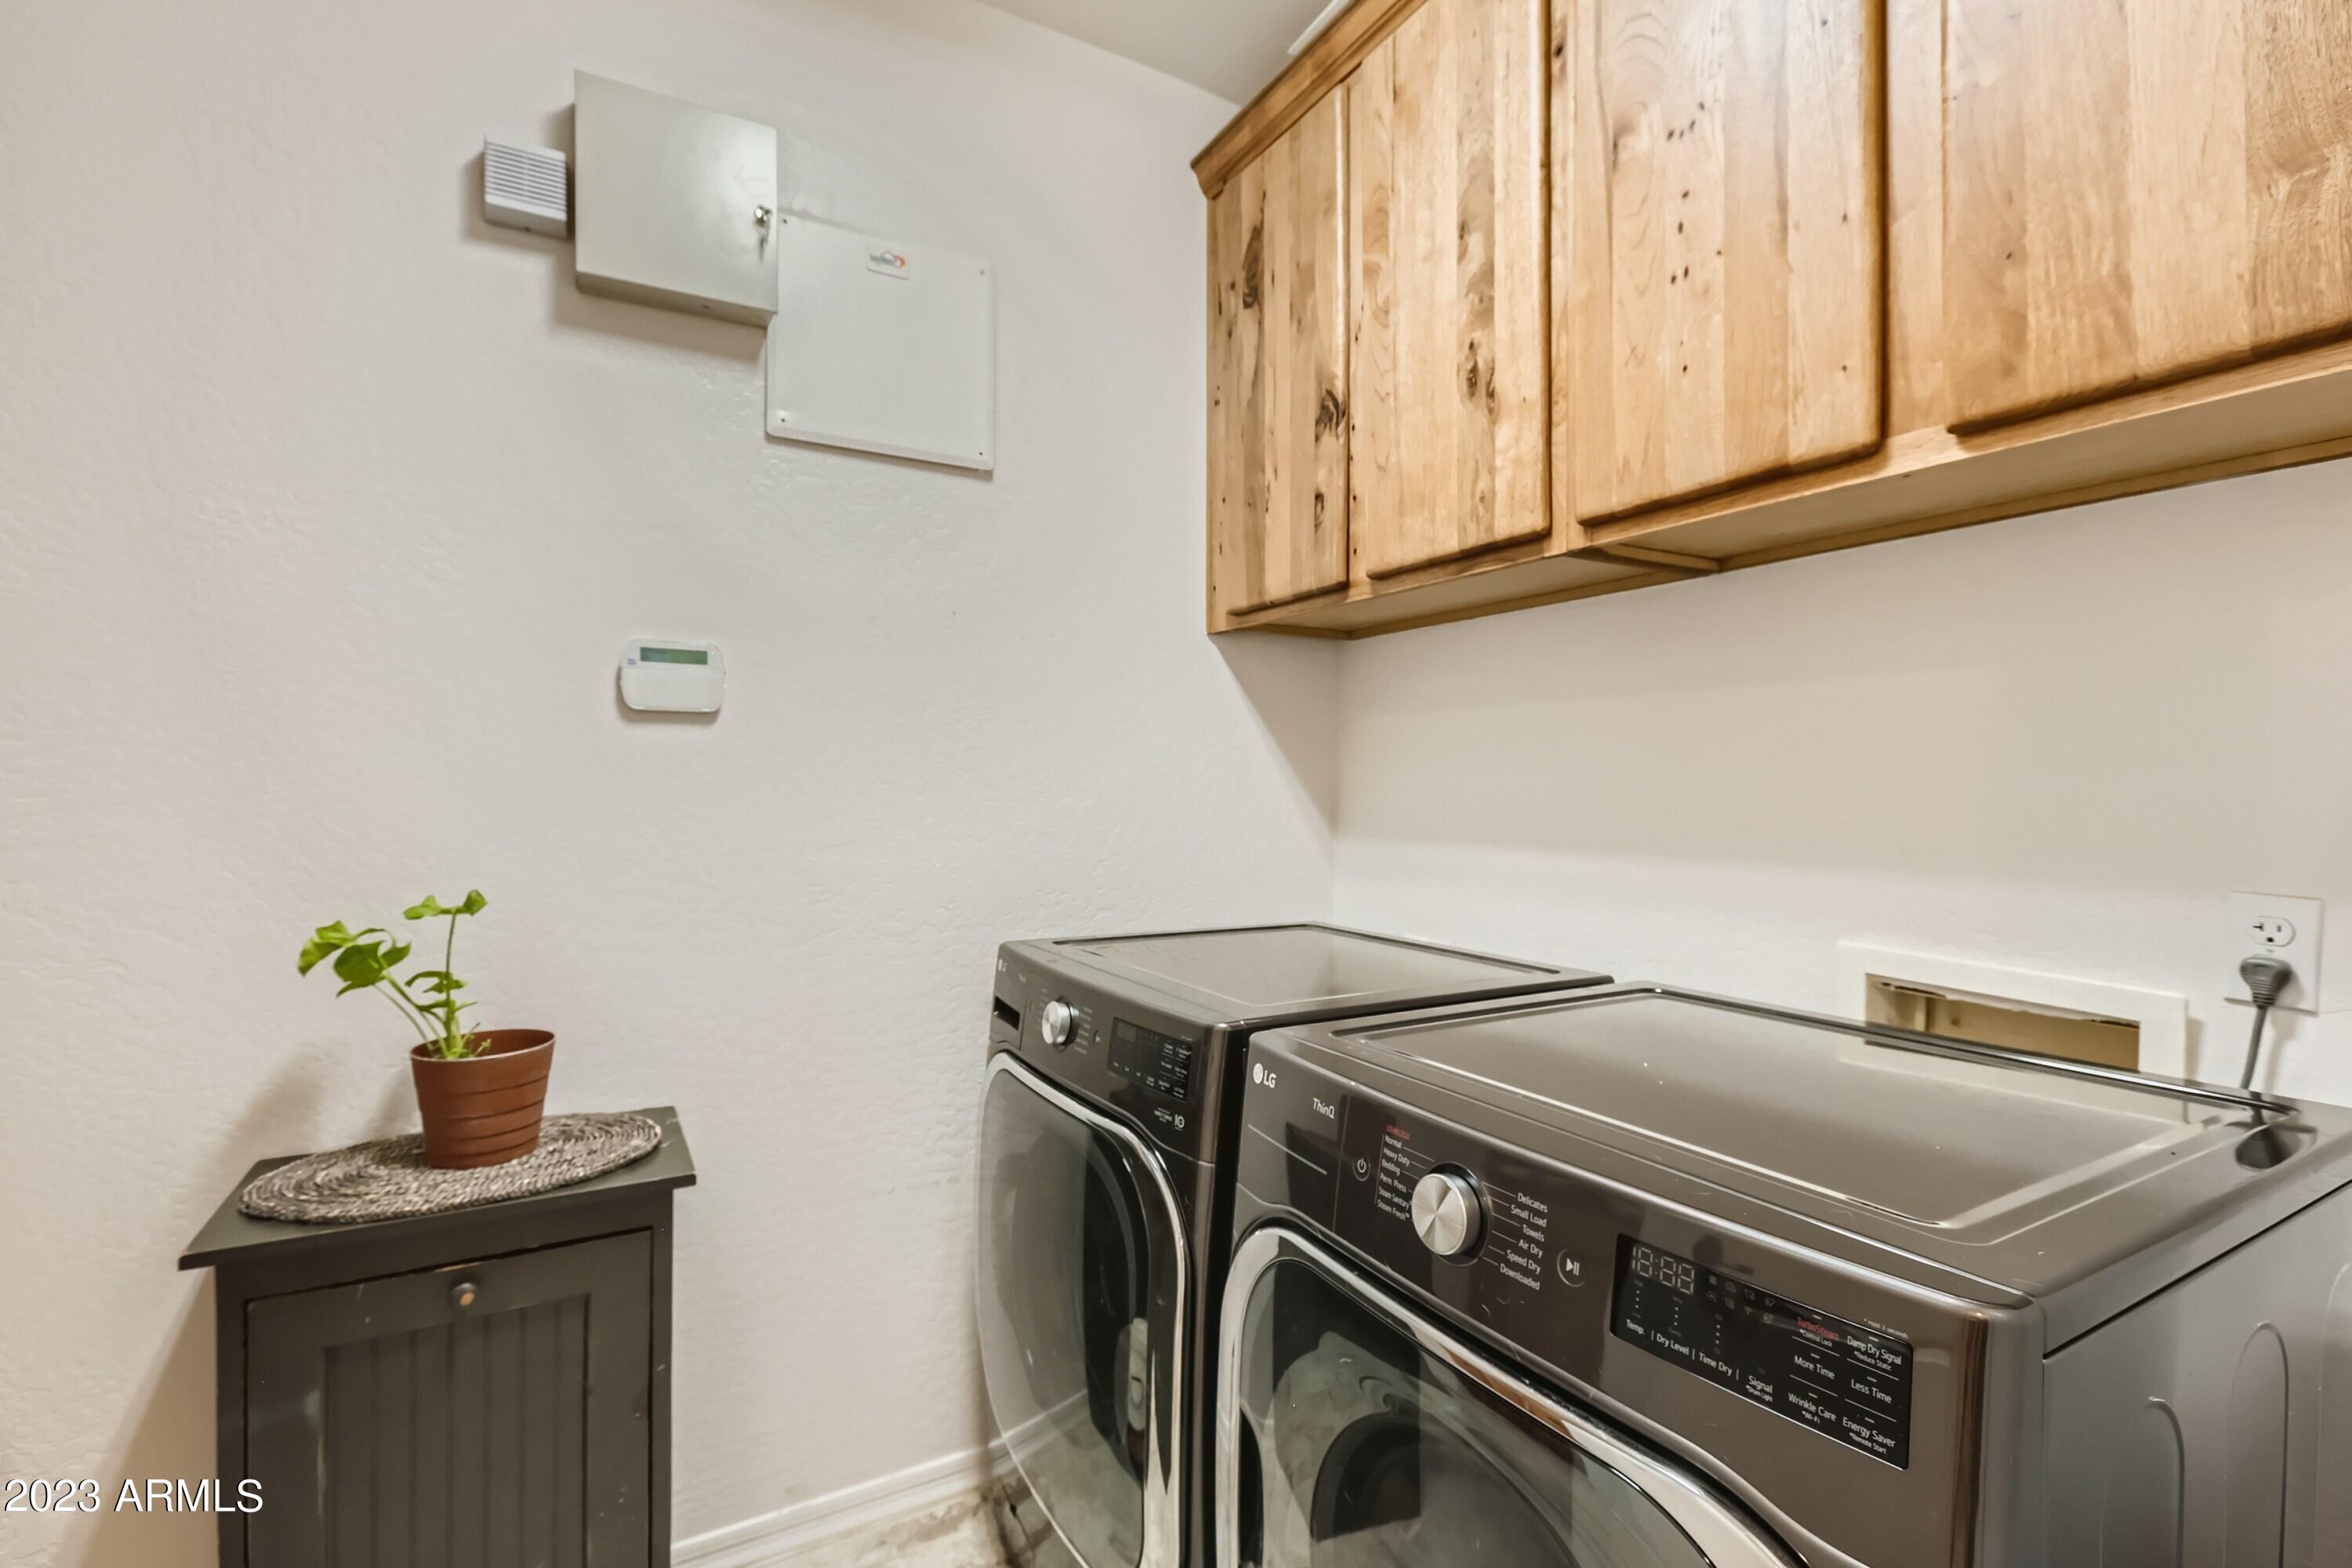
  • Laundry room Wshr/Dry Hook Up Only
  • Flooring Tile, Wood
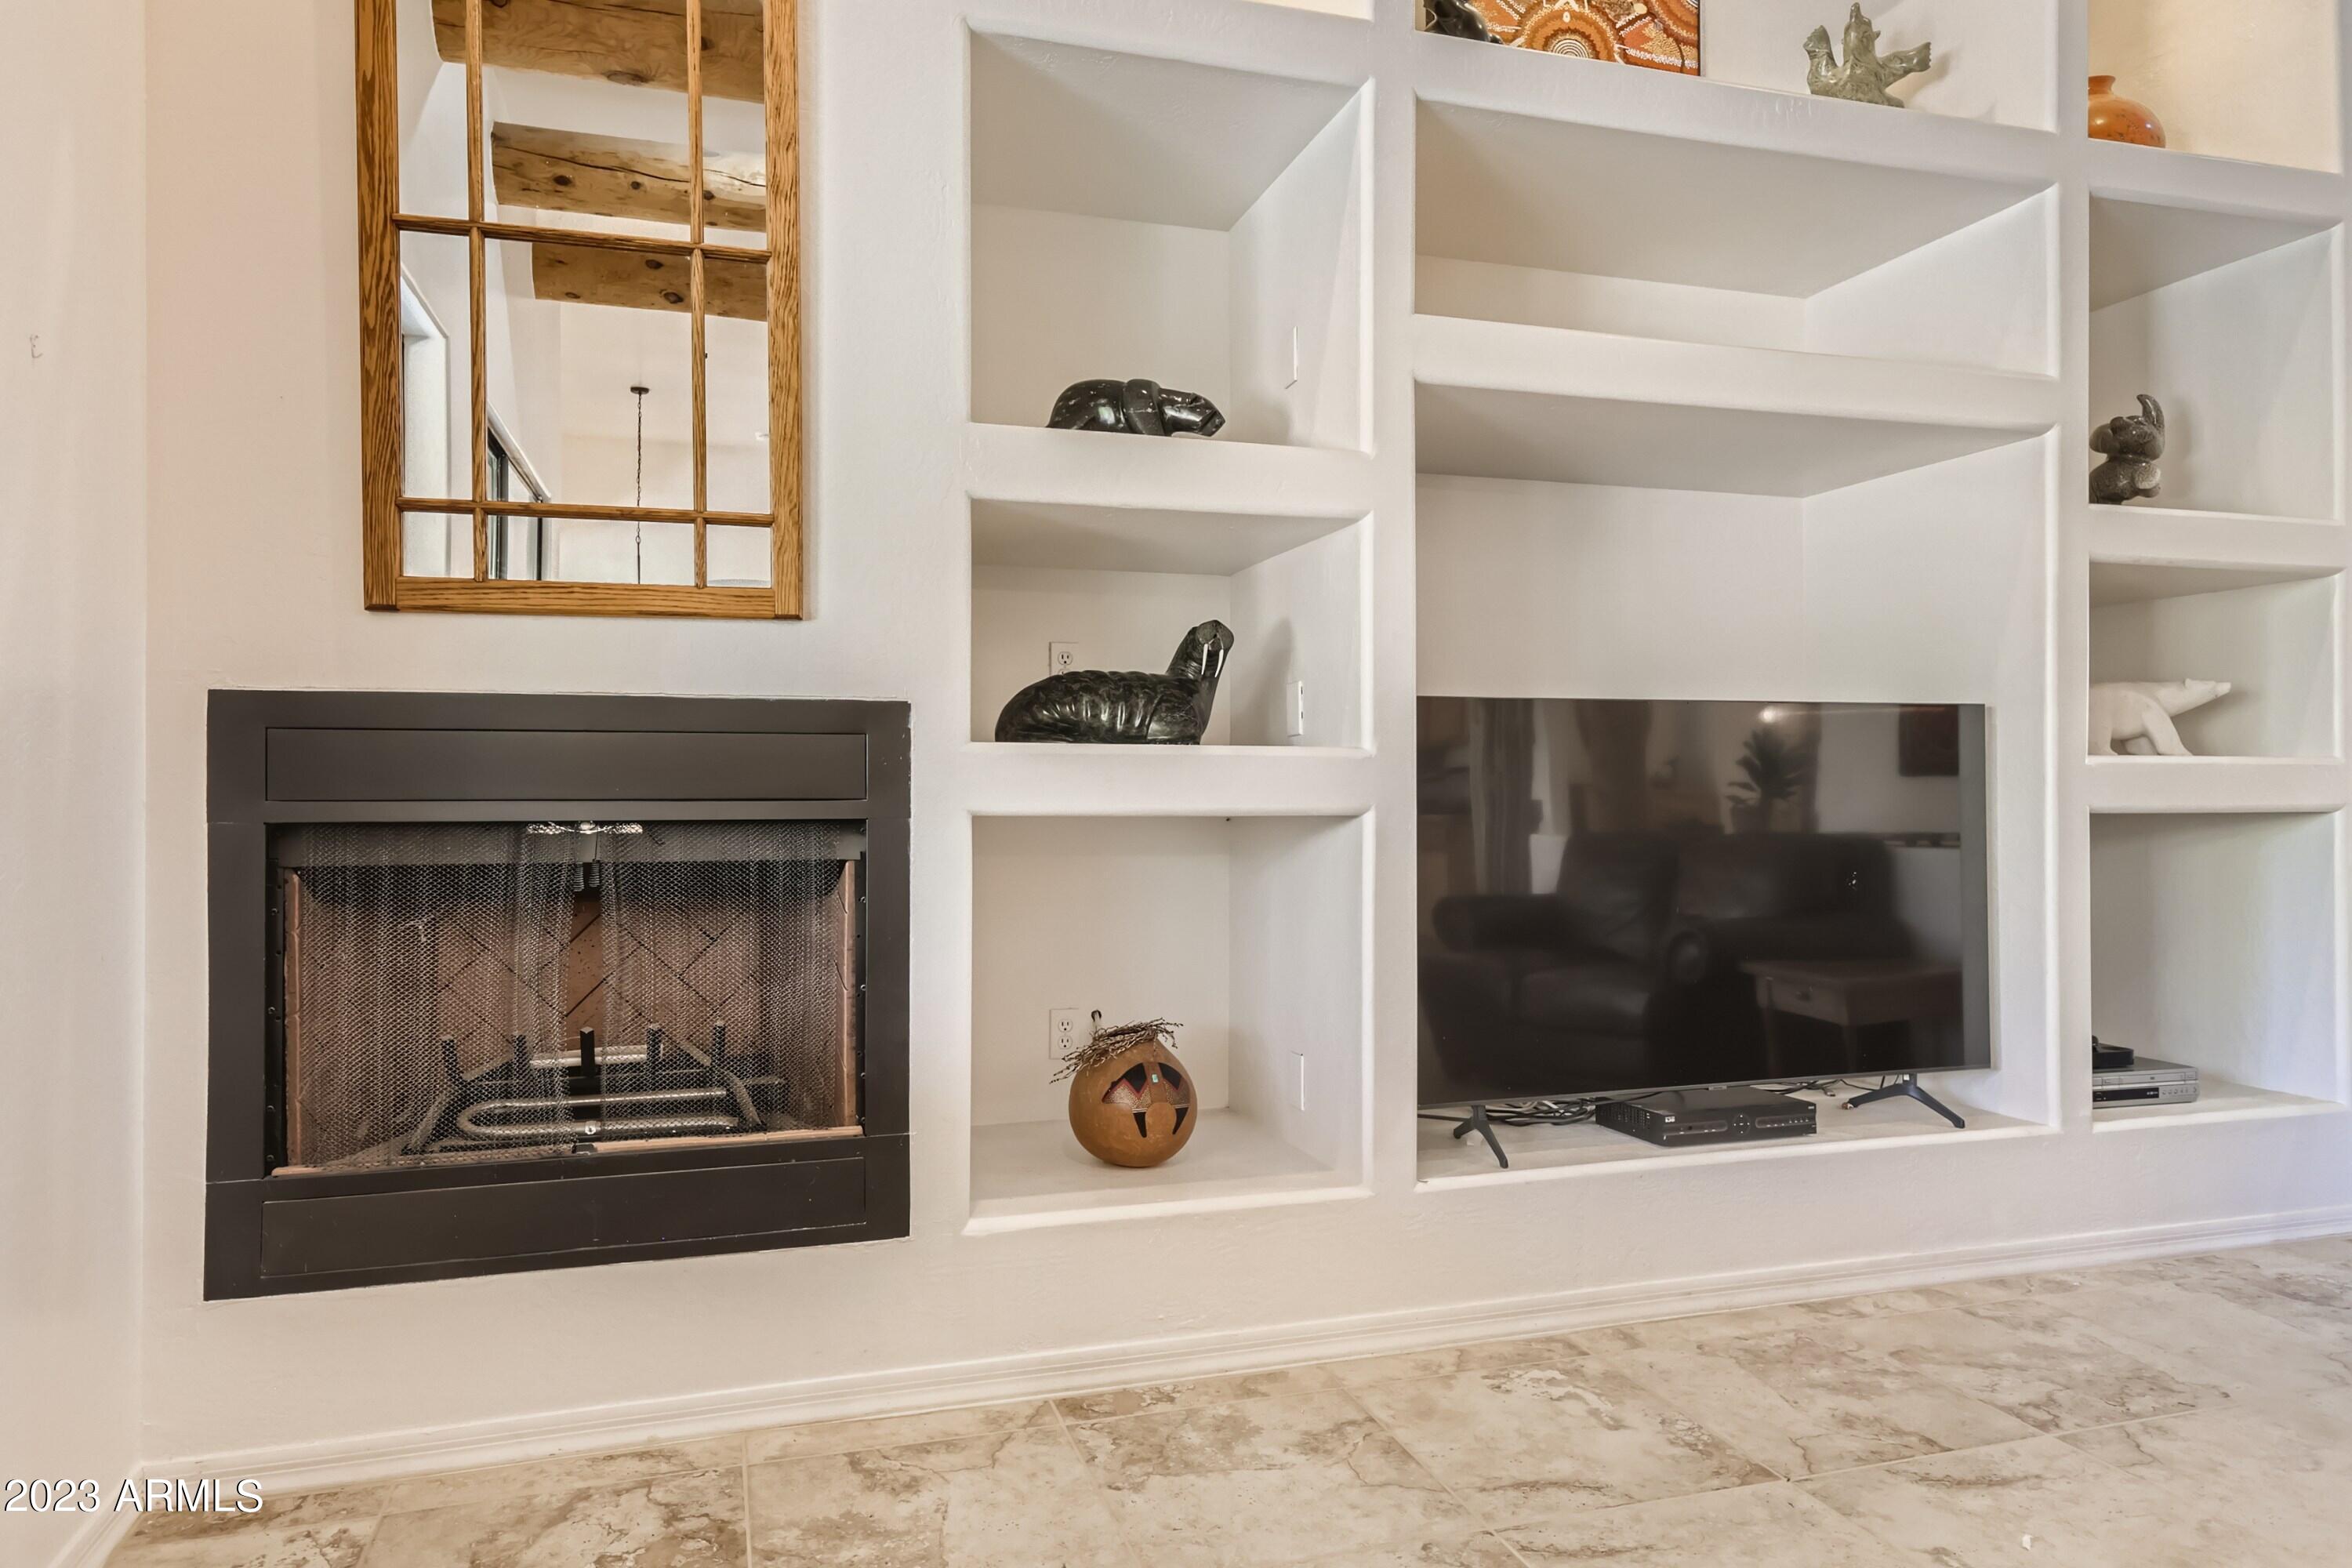
  • Fireplace Family Room
  • APPLIANCES Electric Cooktop
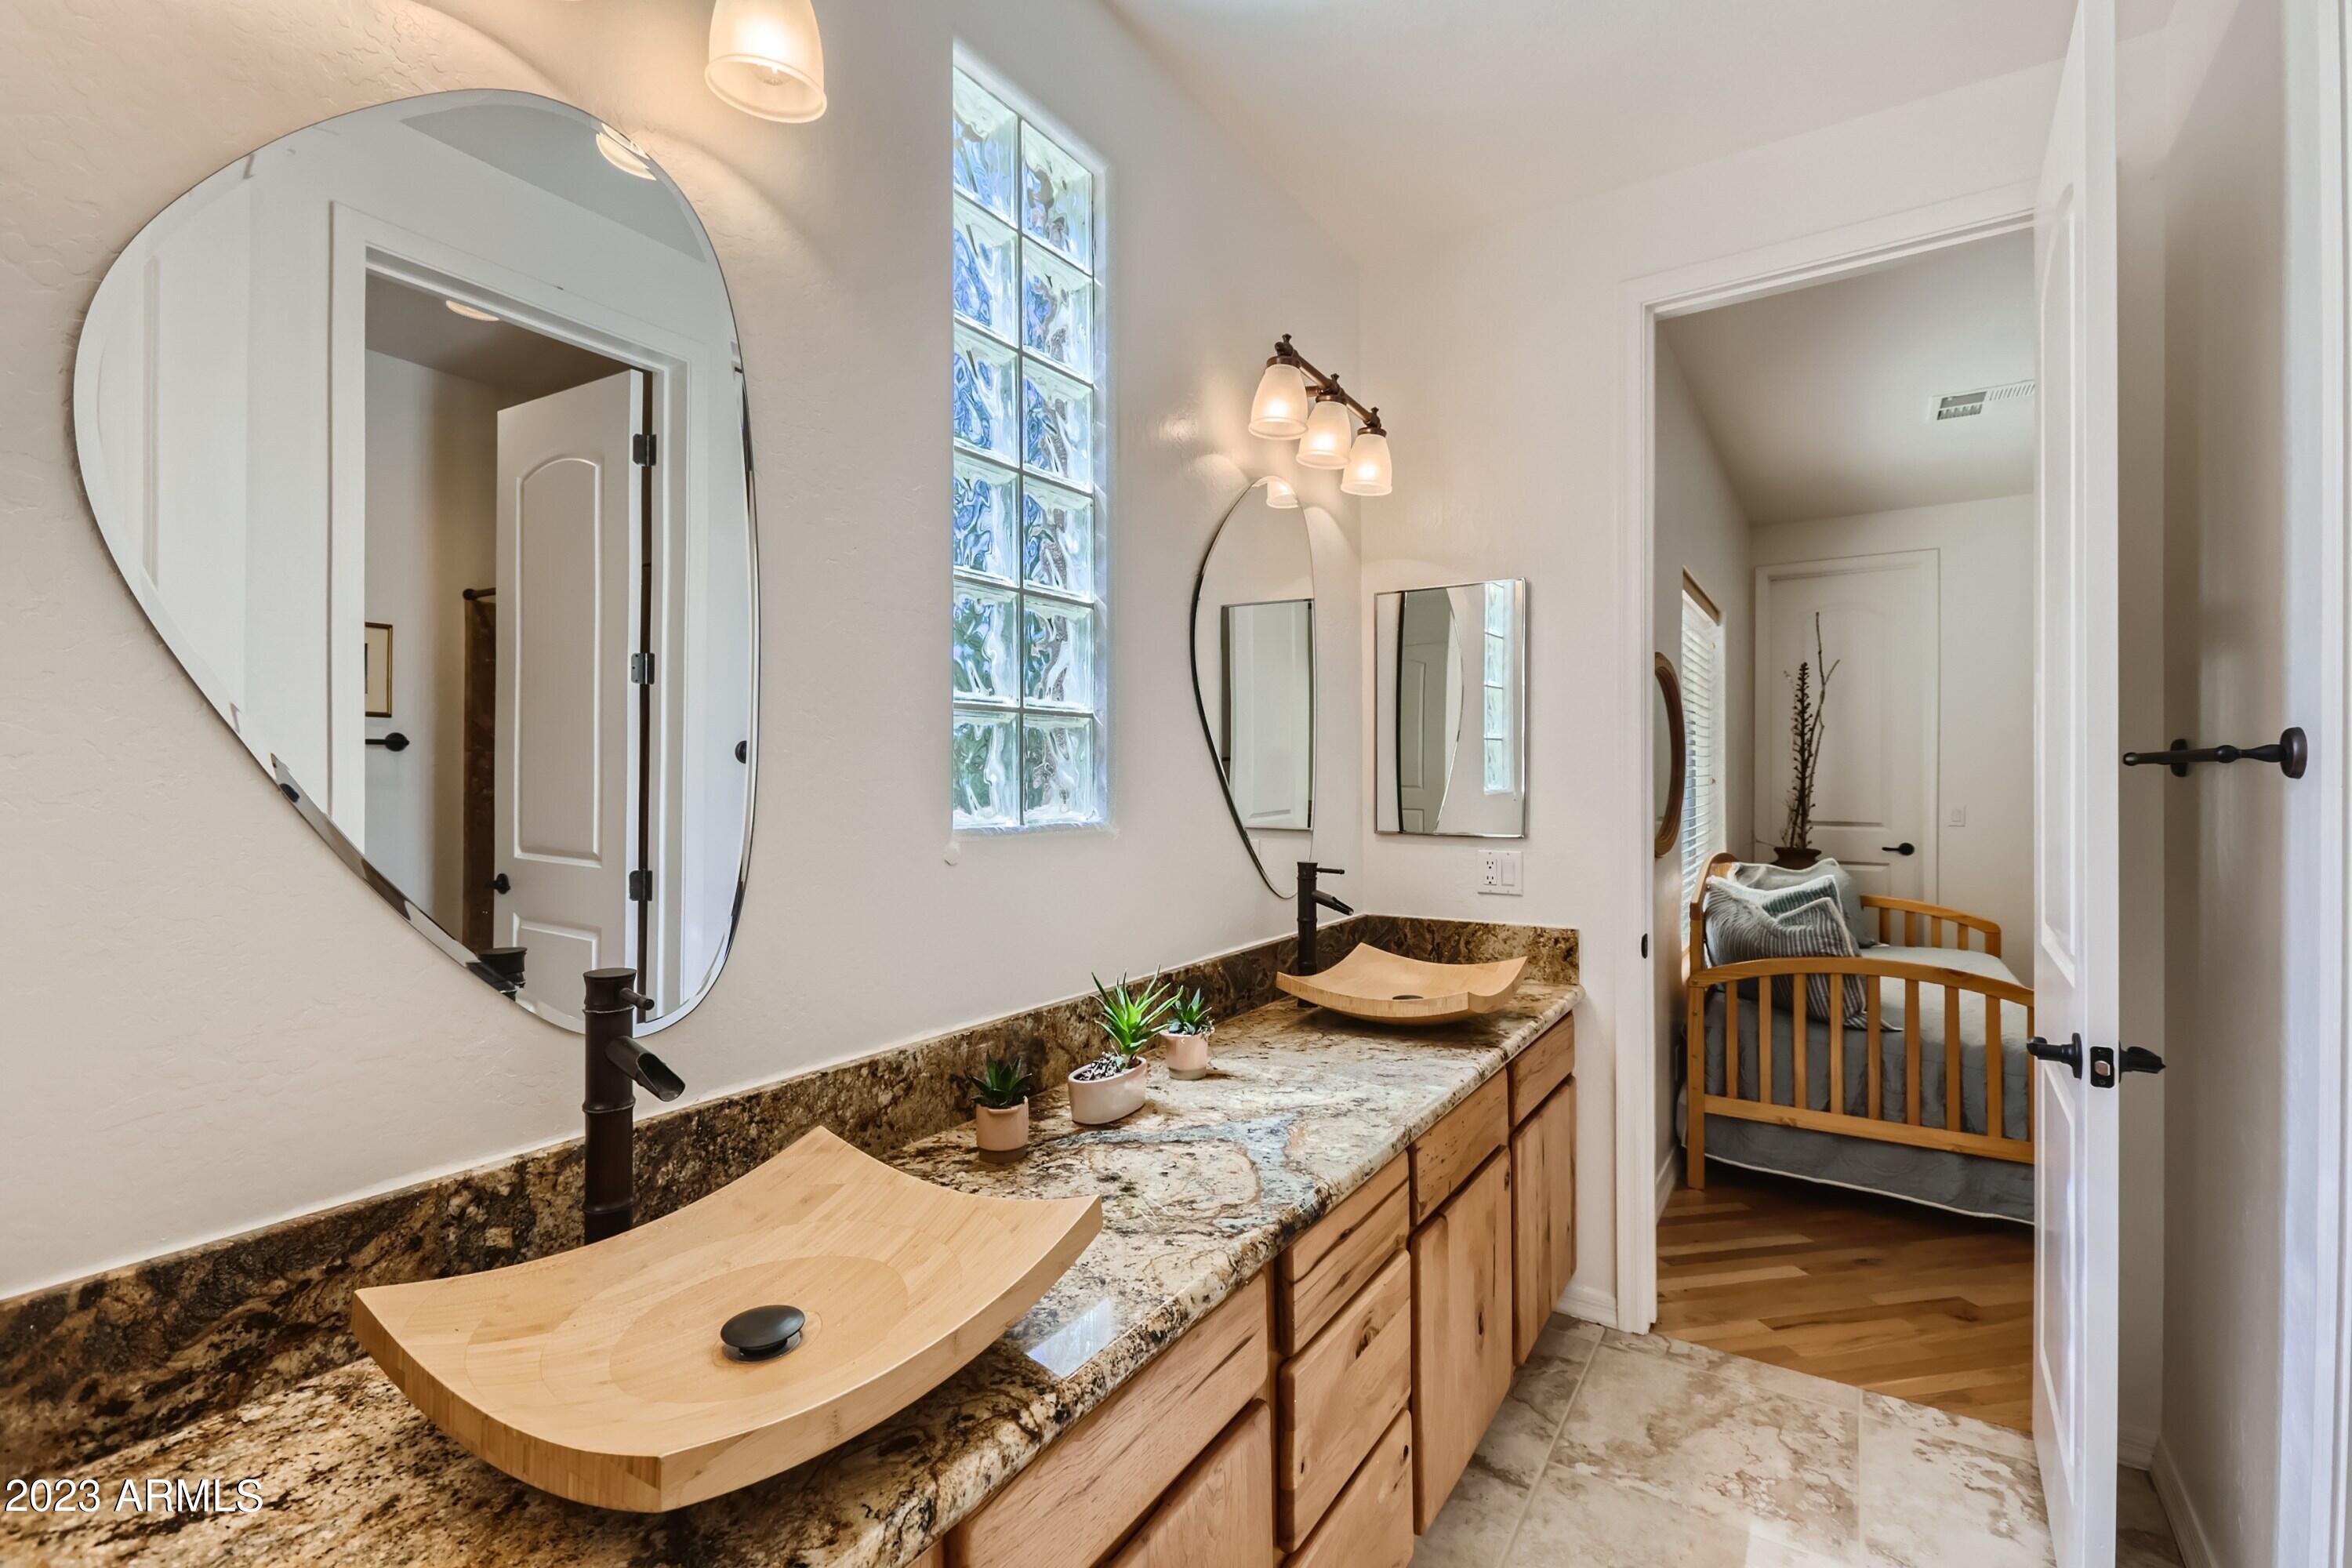
  • other interior Features High Speed Internet, Granite Counters, Double Vanity, Breakfast Bar, 9 Flat Ceilings, Kitchen Island, Pantry, Full Bth Master Bdrm, Separate Shwr Tub

Area & Lot

  • Status Sold
  • Date Sold September 29, 2023
  • Living Area3,384 Sq.Ft.
  • Lot Area1.13 Acres
  • MLS® ID6558806
  • TypeResidential
  • YEAR BUILT2005
  • NeighborhoodNew River
  • Architecture StylesTerritorial/Santa Fe
  • View DescriptionMountain(s)
  • Elementary SchoolDesert Mountain Elementary
  • Middle SchoolDesert Mountain School
  • High SchoolSandra Day O'Connor High School
  • School DistrictDeer Valley Unified District

Exterior

  • STORIES1
  • Garage Space4.0
  • water SourceCity Water
  • PoolNone
  • roofBuilt-Up
  • lot featuresDesert Back, Desert Front, Cul-De-Sac
  • parkingGarage Door Opener
  • HEAT TYPEElectric
  • AIR CONDITIONINGCentral Air
  • sewerSeptic Tank

Financial

  • Sales Price$925,000
  • Real Estate Tax $4,821/yr

New River

Explore

Work With Us

When you hire a real estate agent, you not only want someone who can navigate the buying and selling process, but you also want a local expert. We have real estate agents who live and work in Cave Creek and the surrounding areas.

Follow Us on Instagram
