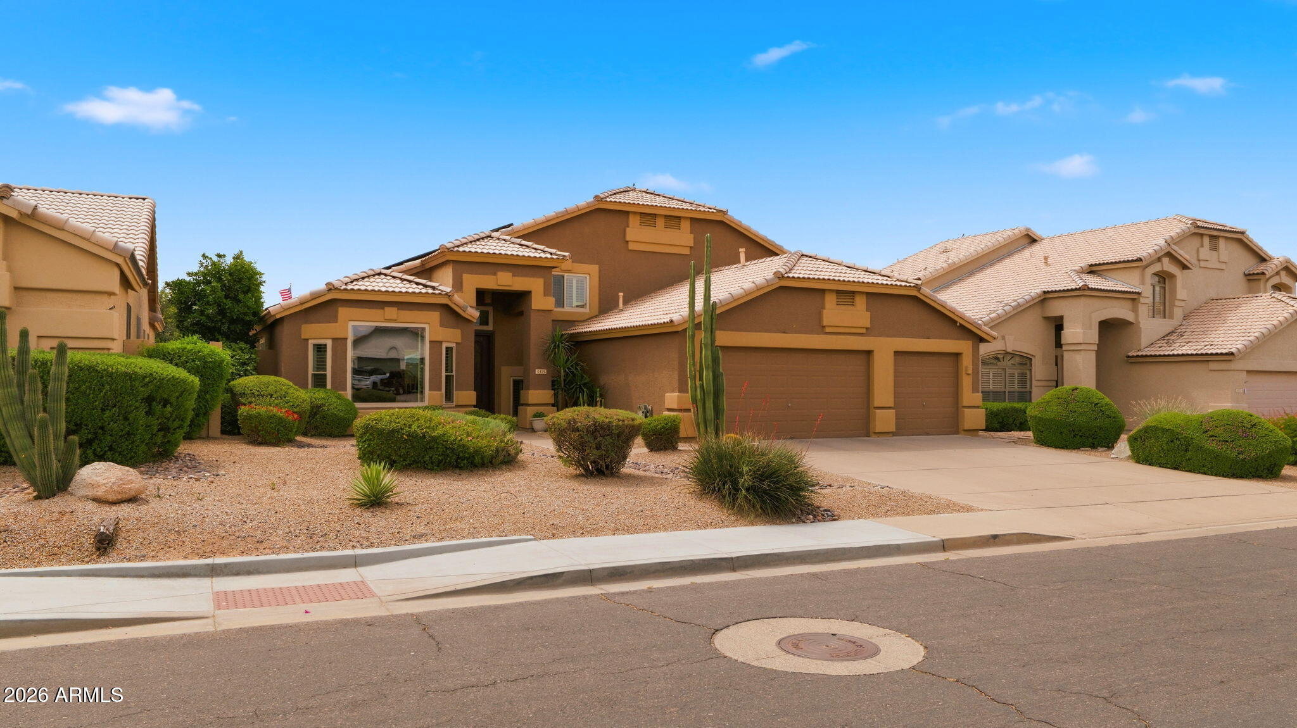
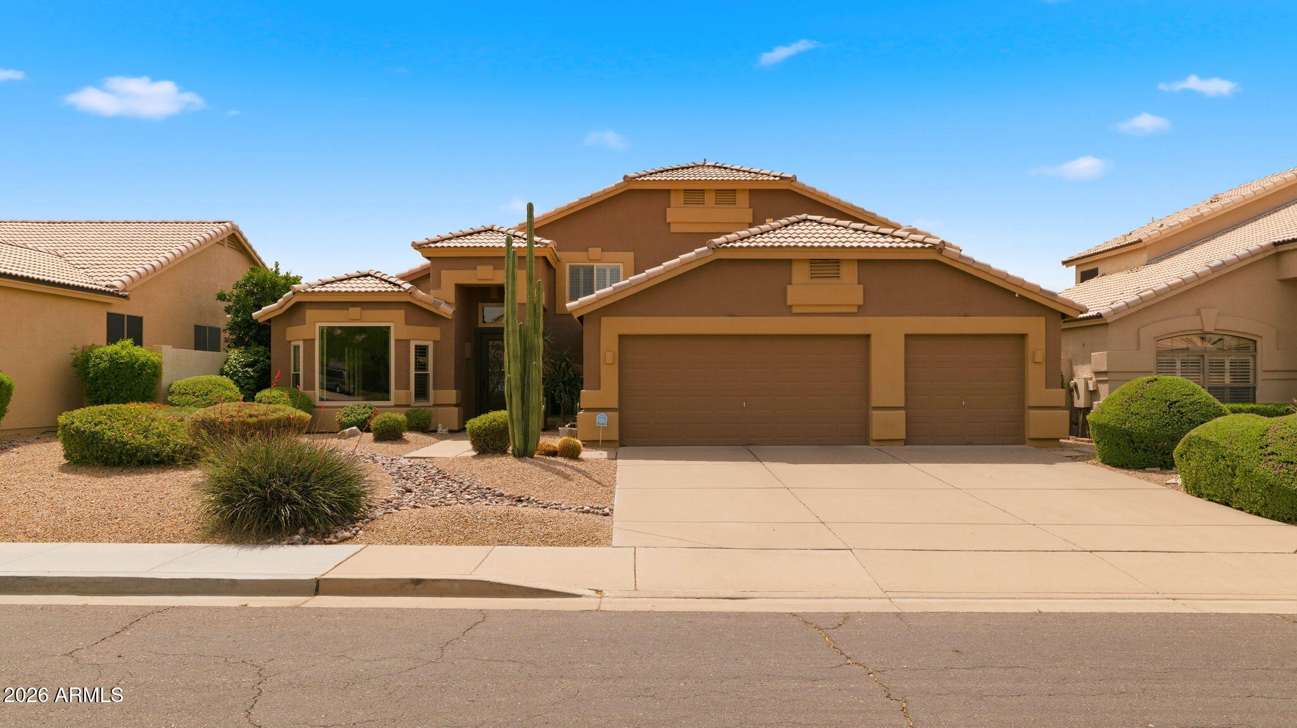
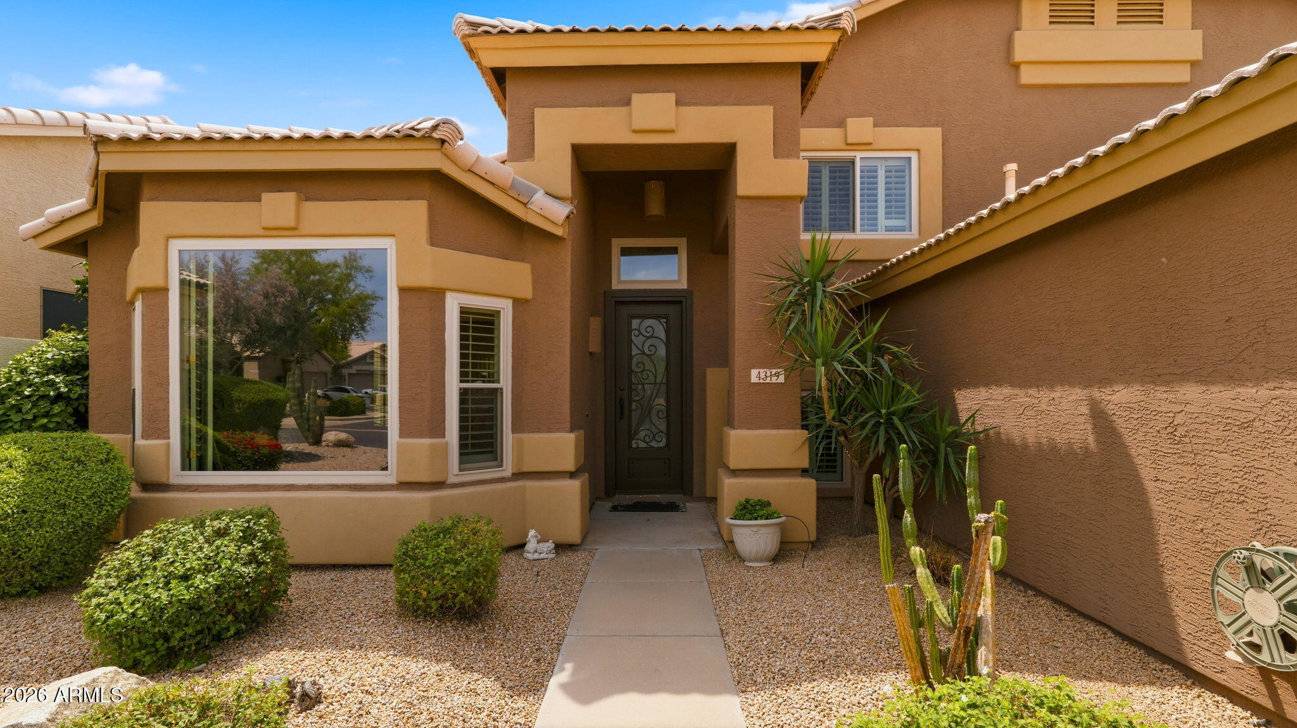
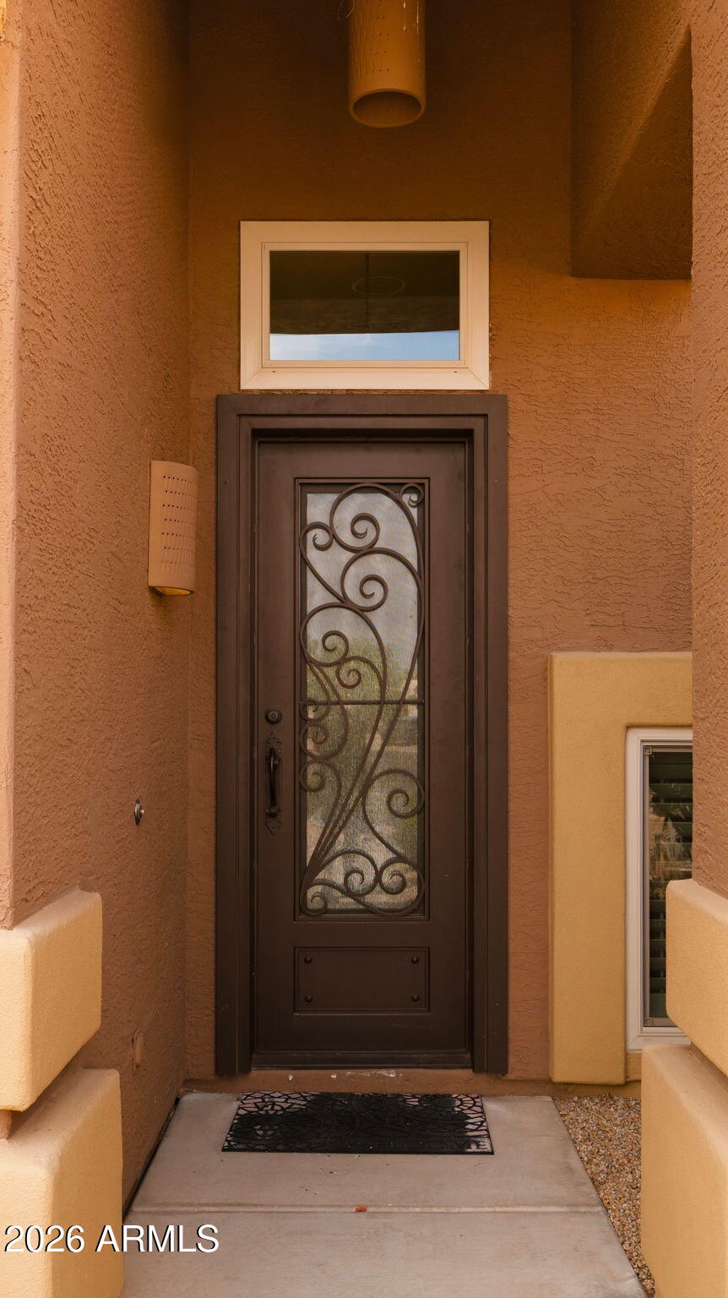

Tan stucco home with a two-car garage, tile roof, and desert landscaping.
4319 E MORNING VISTA Lane
SEE ALL PHOTOS
Tan stucco home with a two-car garage, tile roof, and desert landscaping.
4319 E MORNING VISTA Lane
Courtesy of Desert Dream Realty, Jennifer Patnode Listing Contact: 480-324-6050 
For Sale

4319 E MORNING VISTA Lane

4319 E MORNING VISTA Lane, Cave Creek, AZ 85331

$849,000
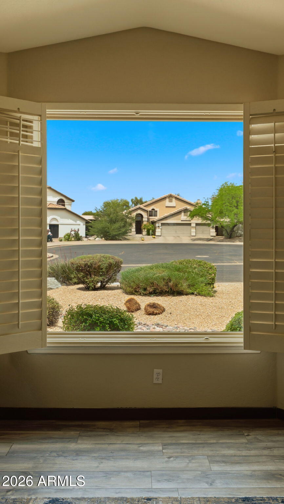
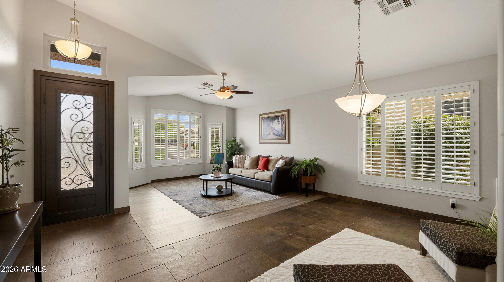
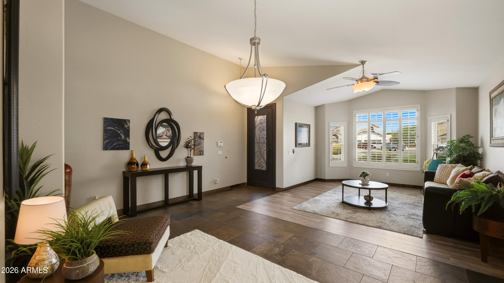
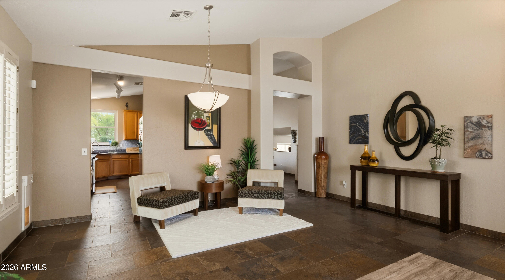
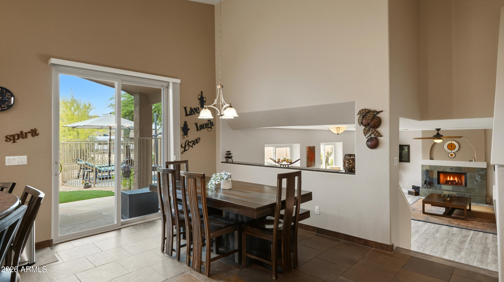
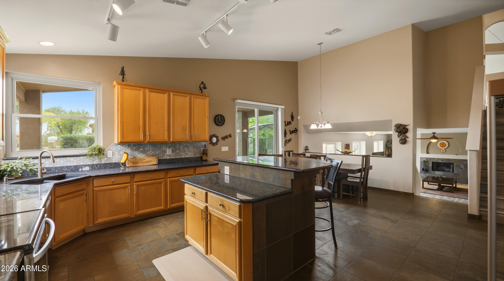
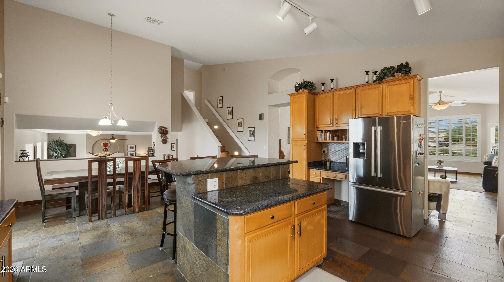
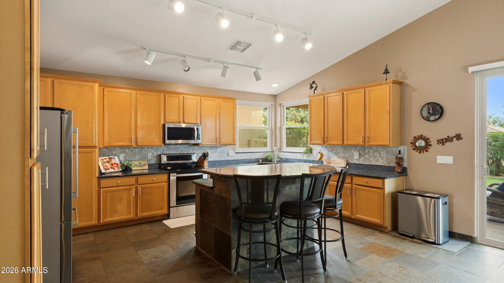
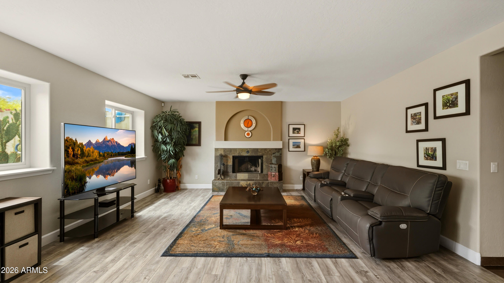
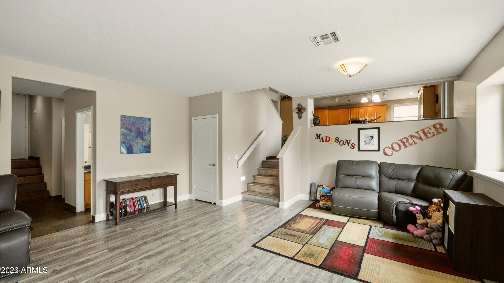
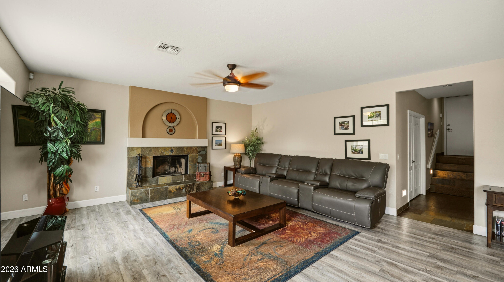
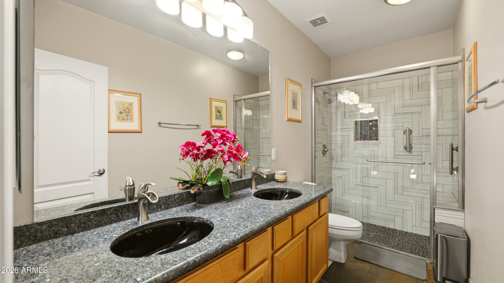
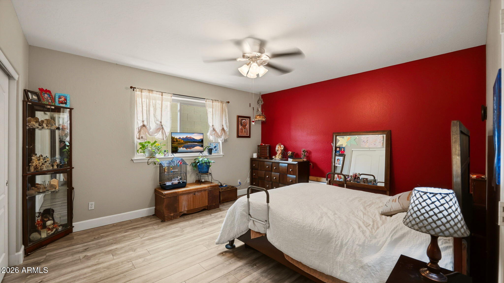
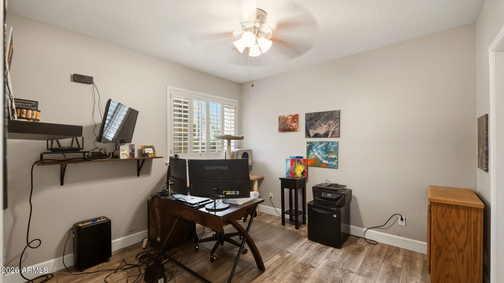
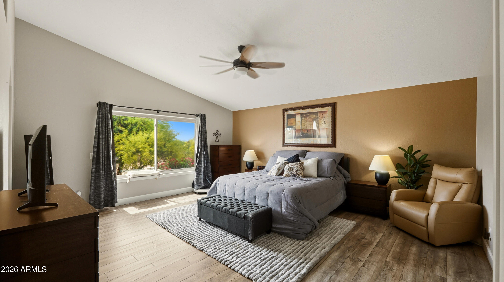
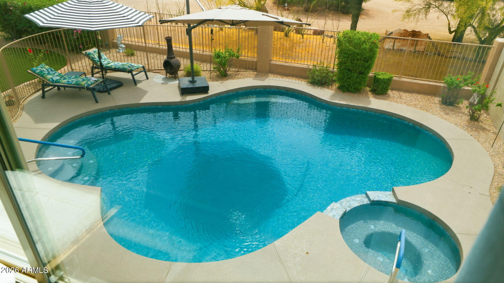
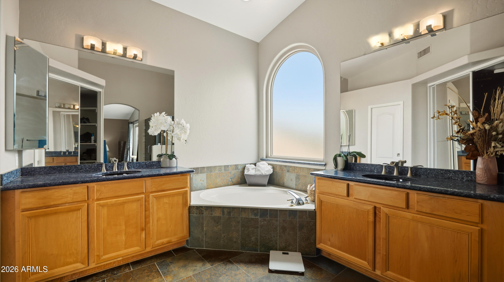
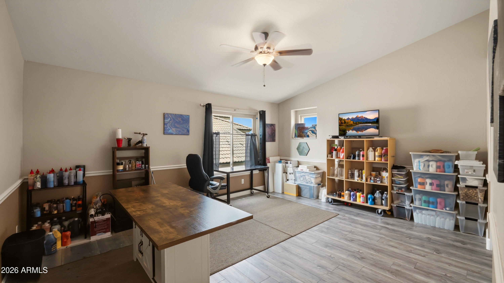
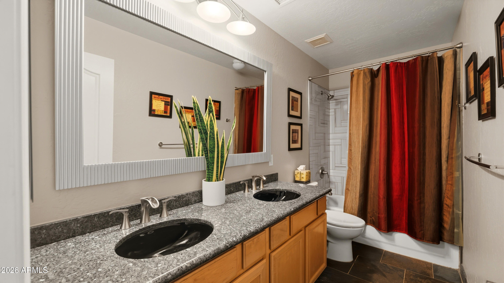
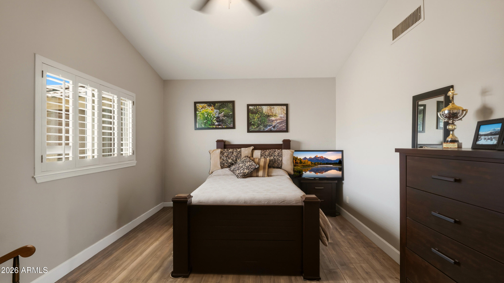
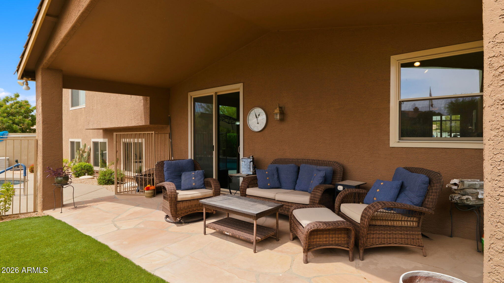
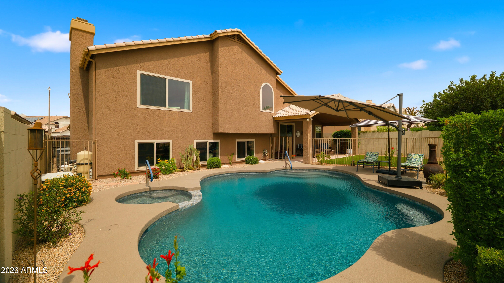
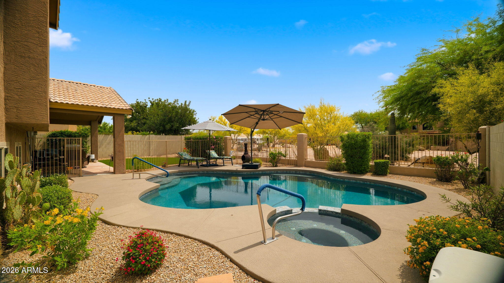
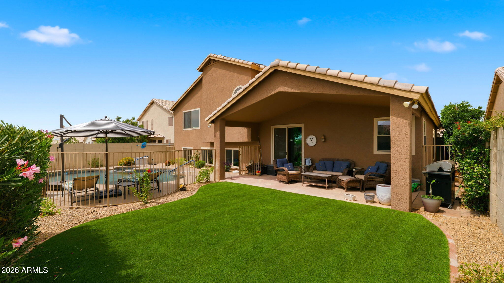
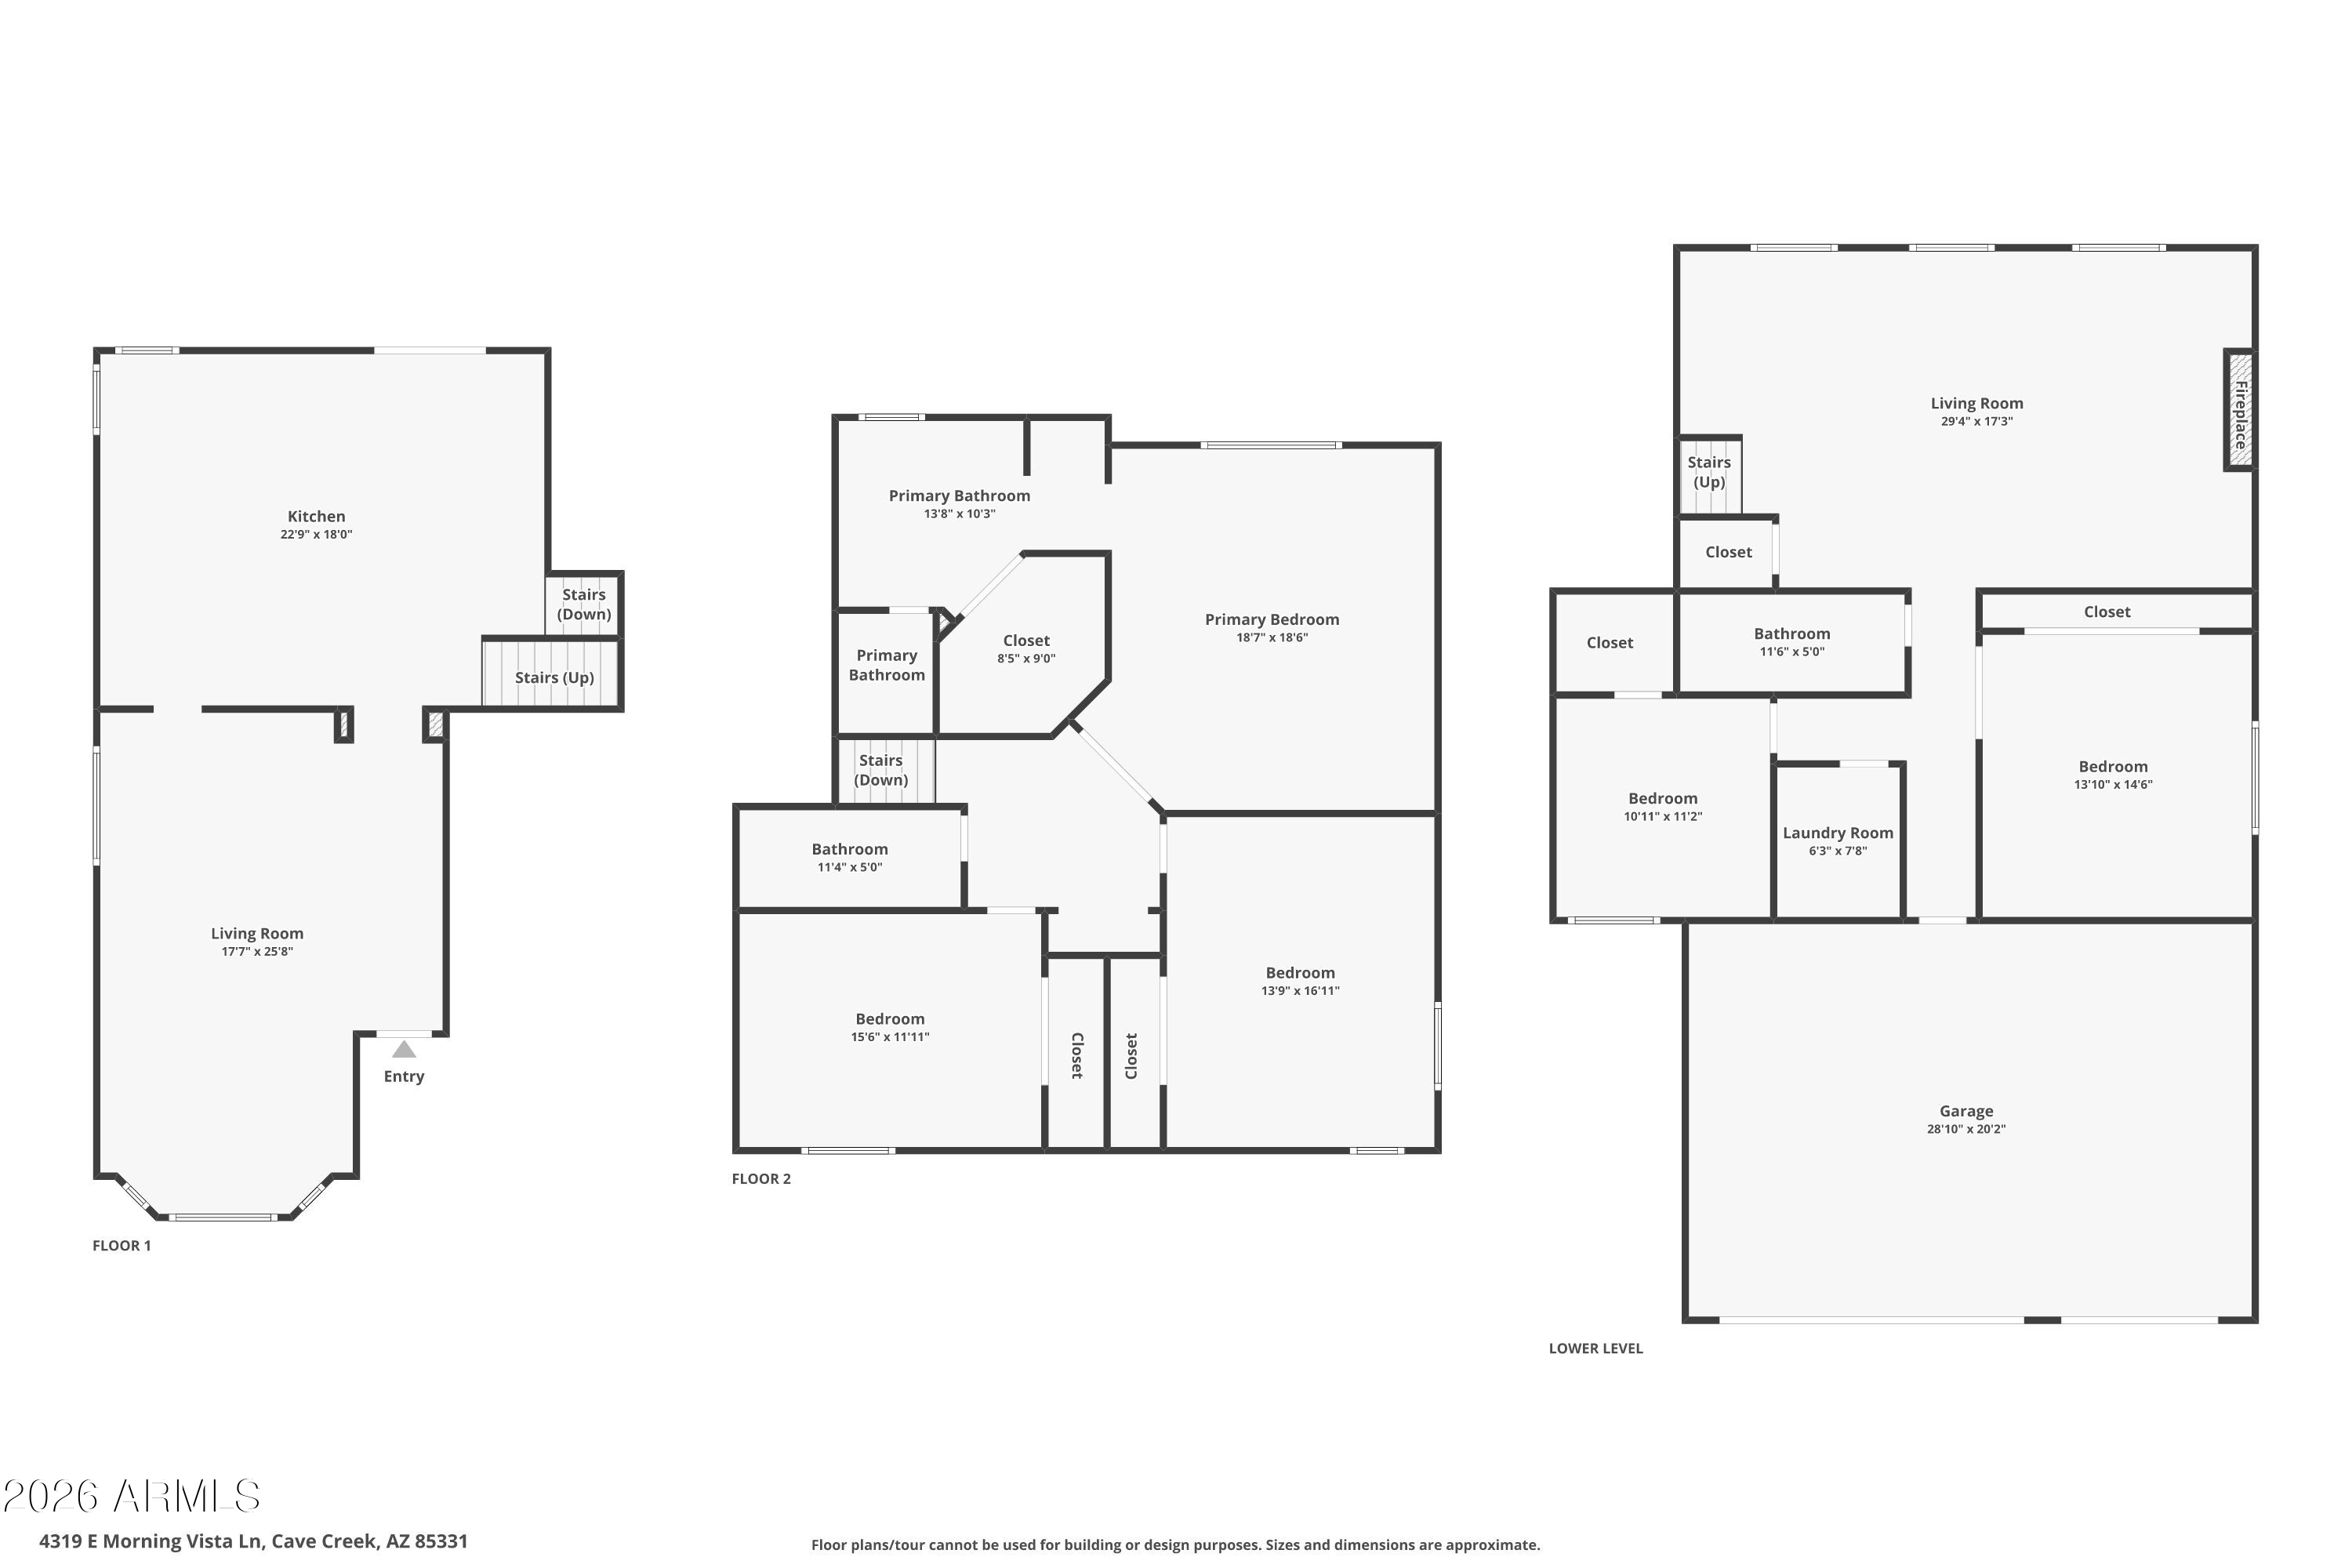
Resort-style living awaits in this beautifully updated Tatum Ranch home. A backyard oasis with a heated pool and spa, covered patio and desert views sets the scene for relaxing afternoons and evenings under the Arizona sky. Inside, 5 bedrooms, 3 full baths and approximately 3,352 square feet offer generous space to gather, entertain and unwind. The inviting kitchen features granite countertops, an island and ample cabinetry, complemented by formal dining and a family room with a cozy fireplace. Remodeled bathrooms, dual-pane windows and solar enhance the home's appeal. The PebbleTec pool was resurfaced in 2025 with updated pool equipment. A three-car garage with built-in cabinets and convenient access to shopping, dining, golf, parks and top-rated schools complete this welcoming home. comfort, style, quality, and convenience in one of Cave Creek's premier communities.

11/14/2026 12:00PM - 3:00PM MST

5
beds

3
baths

3,352 Sq.Ft. LIVING AREA

7,447 Sq.Ft. lot

Jennifer Patnode

Jennifer Patnode

Sheryl Schomaker

Sheryl Schomaker

Features & Amenities

Interior

  • total bedrooms5
  • Total bathrooms3
  • full bathrooms3
  • Laundry room Inside
  • Flooring Other, Carpet, Tile
  • Fireplace Family Room
  • APPLIANCES Dryer, Washer, Refrigerator, Built-in Microwave, Dishwasher, Disposal, Electric Range, Electric Oven
  • other interior Features High Speed Internet, Granite Counters, Double Vanity, Upstairs, Eat-in Kitchen, Kitchen Island, Pantry, Full Bth Master Bdrm, Separate Shwr Tub

Area & Lot

  • Status For Sale
  • OPEN HOUSE

    11/14/2026 12:00PM - 3:00PM MST

  • Living Area3,352 Sq.Ft.
  • Total Area3,352 Sq.Ft.
  • Lot Area7,447 Sq.Ft.
  • MLS® ID7005222
  • TypeResidential
  • YEAR BUILT1995
  • NeighborhoodPhoenix
  • View DescriptionDesert
  • Elementary SchoolDesert Willow Elementary School
  • Middle SchoolSonoran Trails Middle School
  • High SchoolCactus Shadows High School
  • School DistrictCave Creek Unified District

Exterior

  • STORIES2
  • Garage Space3.0
  • water SourcePublic
  • utilitiesOther
  • PoolOutdoor, Fenced, Heated
  • roofTile
  • lot featuresAdjacent to Wash, North/South Exposure, Sprinklers In Rear, Desert Back, Desert Front, Gravel/Stone Front, Gravel/Stone Back, Synthetic Grass Back
  • parkingAttached Garage, Garage Door Opener, Direct Access, Attchd Gar Cabinets
  • HEAT TYPENatural Gas
  • AIR CONDITIONINGCentral Air, Ceiling Fan(s)
  • sewerPublic Sewer
  • security FeaturesSecurity System Owned

Financial

  • Sales Price$849,000
  • Real Estate Tax $2,849/yr
  • HOA $107/3 mos
View Virtual Tour
image

Schedule a Showing

We would love to show you our beautiful property. Please select your preferred date and time below. An agent will be in touch shortly to confirm your appointment.

Schedule a Showing

We would love to show you our beautiful property. Please select your preferred date and time below. An agent will be in touch shortly to confirm your appointment.

Thank you for your interest in 4319 E MORNING VISTA Lane, Cave Creek, AZ 85331. We are reviewing your request and will be in touch shortly!

Mortgage Calculator

Estimate your monthly mortgage payment, including the principal and interest, property taxes, and HOA. Adjust the values to generate a more accurate rate.

All estimates are provided for informational purposes only. Actual amounts may vary.
$0,000 Your Payment 20 15 65
$0,000 Your Payment

Phoenix

Explore

Work With Us

When you hire a real estate agent, you not only want someone who can navigate the buying and selling process, but you also want a local expert. We have real estate agents who live and work in Cave Creek and the surrounding areas.

Follow Us on Instagram