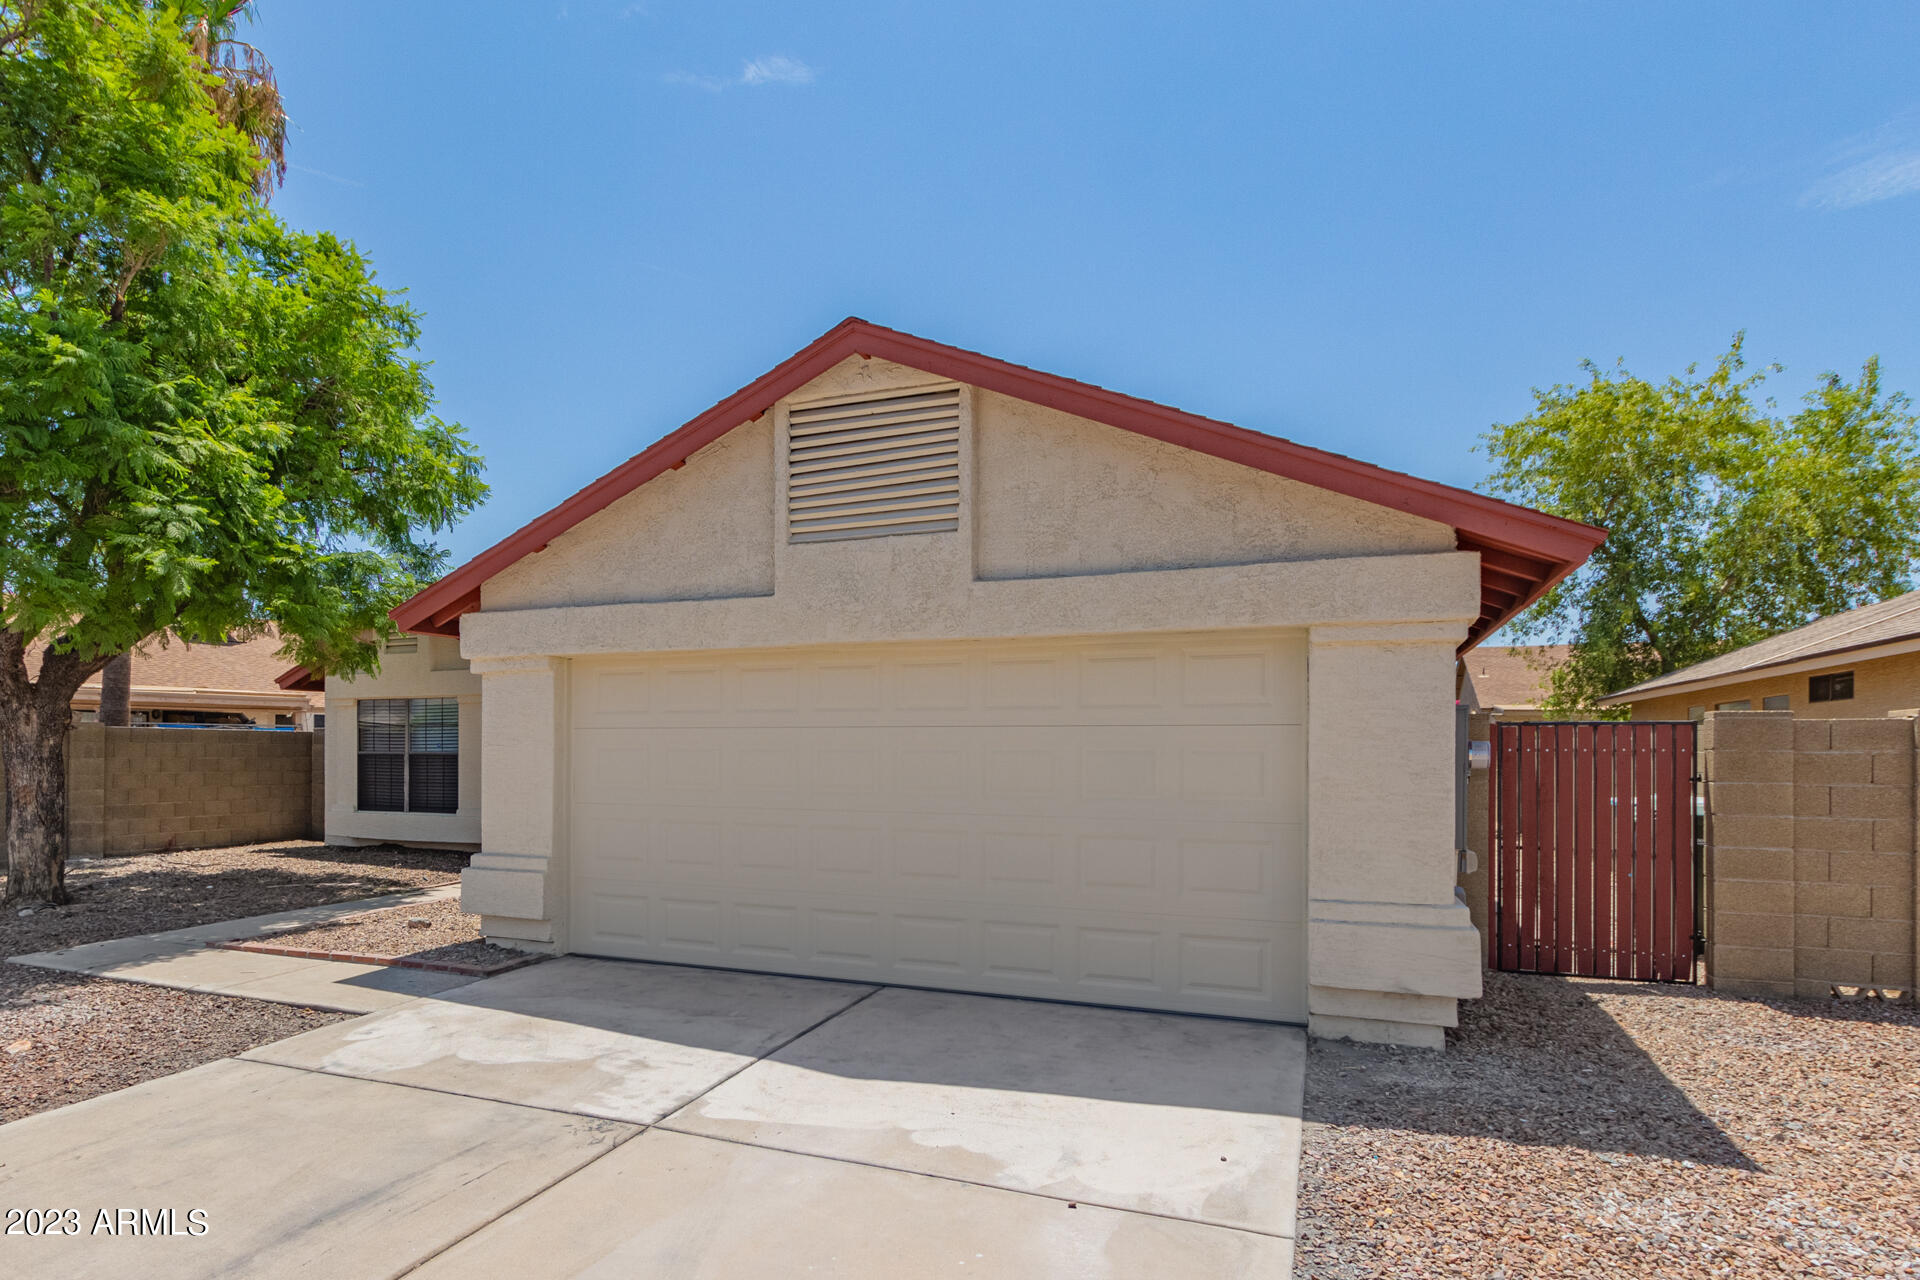
4347 W ESCUDA Drive
4347 W ESCUDA Drive
4347 W ESCUDA Drive
4347 W ESCUDA Drive
4347 W ESCUDA Drive
4347 W ESCUDA Drive
4347 W ESCUDA Drive
4347 W ESCUDA Drive
4347 W ESCUDA Drive
4347 W ESCUDA Drive
4347 W ESCUDA Drive
4347 W ESCUDA Drive
4347 W ESCUDA Drive
4347 W ESCUDA Drive
4347 W ESCUDA Drive
4347 W ESCUDA Drive
4347 W ESCUDA Drive
4347 W ESCUDA Drive
4347 W ESCUDA Drive
4347 W ESCUDA Drive
4347 W ESCUDA Drive
4347 W ESCUDA Drive
4347 W ESCUDA Drive
4347 W ESCUDA Drive
4347 W ESCUDA Drive
4347 W ESCUDA Drive
4347 W ESCUDA Drive
4347 W ESCUDA Drive
4347 W ESCUDA Drive
SEE ALL PHOTOS
4347 W ESCUDA Drive
4347 W ESCUDA Drive
4347 W ESCUDA Drive
4347 W ESCUDA Drive
4347 W ESCUDA Drive
4347 W ESCUDA Drive
4347 W ESCUDA Drive
4347 W ESCUDA Drive
4347 W ESCUDA Drive
4347 W ESCUDA Drive
4347 W ESCUDA Drive
4347 W ESCUDA Drive
4347 W ESCUDA Drive
4347 W ESCUDA Drive
4347 W ESCUDA Drive
4347 W ESCUDA Drive
4347 W ESCUDA Drive
4347 W ESCUDA Drive
4347 W ESCUDA Drive
4347 W ESCUDA Drive
4347 W ESCUDA Drive
4347 W ESCUDA Drive
4347 W ESCUDA Drive
4347 W ESCUDA Drive
4347 W ESCUDA Drive
4347 W ESCUDA Drive
4347 W ESCUDA Drive
4347 W ESCUDA Drive
4347 W ESCUDA Drive
Courtesy of Desert Dream Realty, Tammy Seymour Listing Contact: 480-586-0377 
Sold

4347 W ESCUDA Drive

4347 W ESCUDA Drive, Glendale, AZ 85308

$394,900
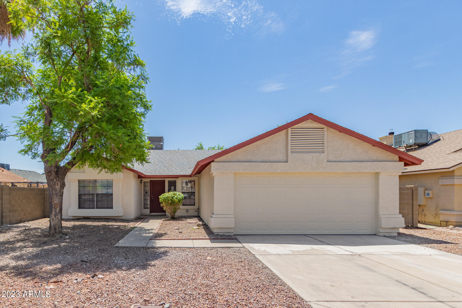
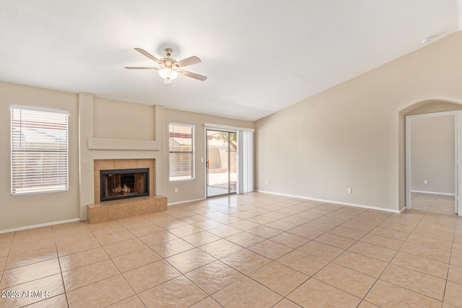
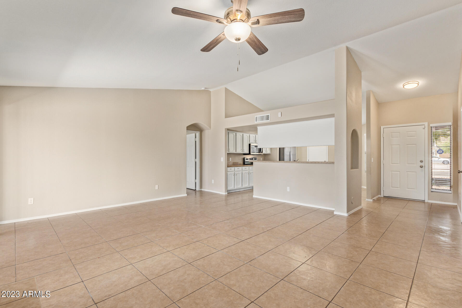
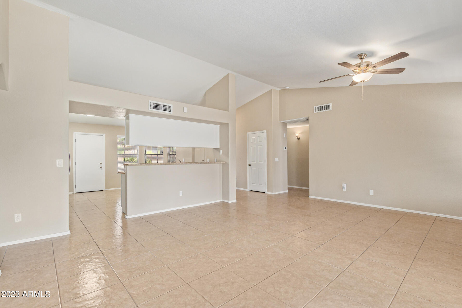
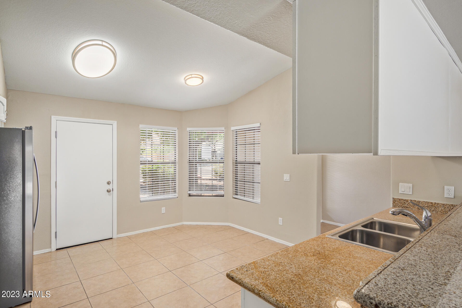
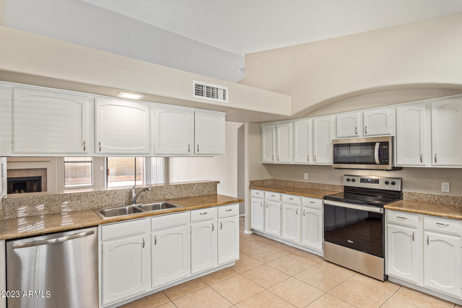
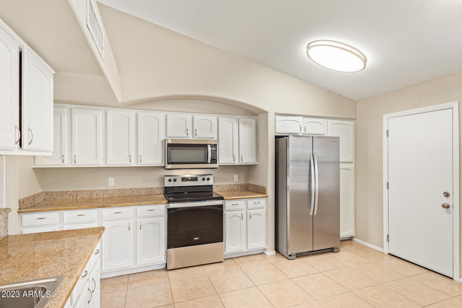
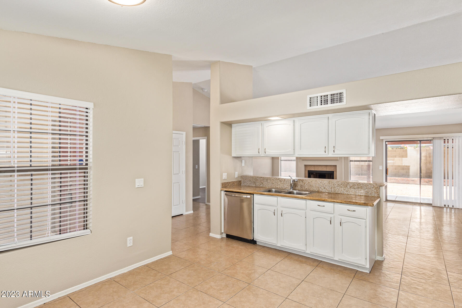
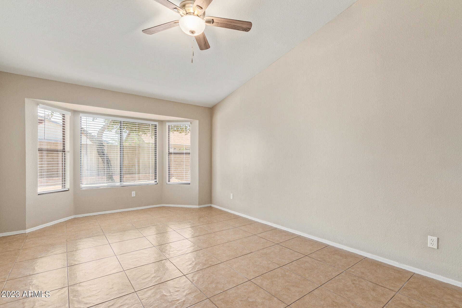
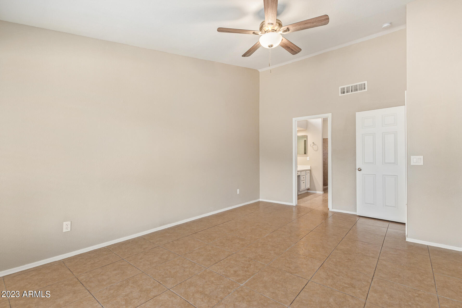
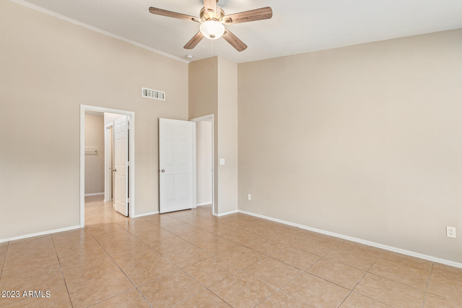
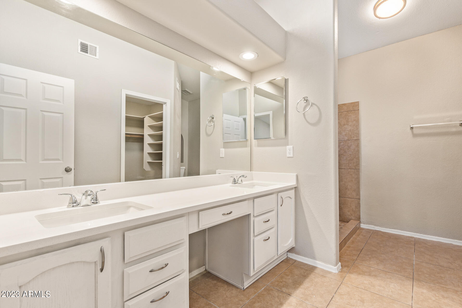
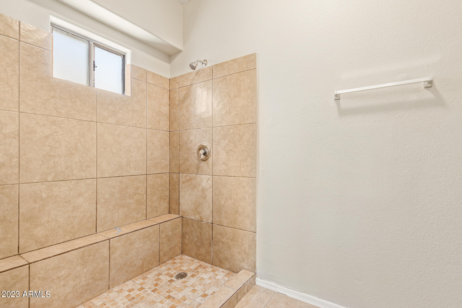
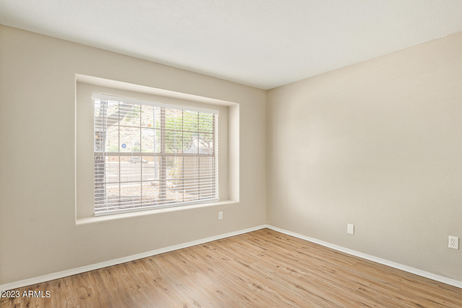
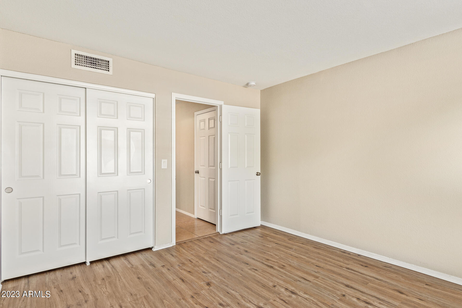
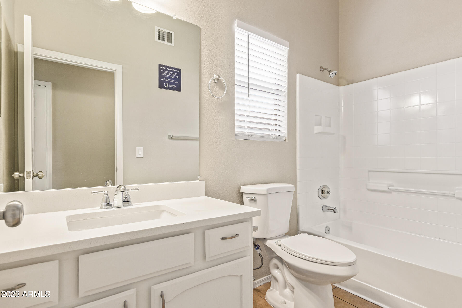
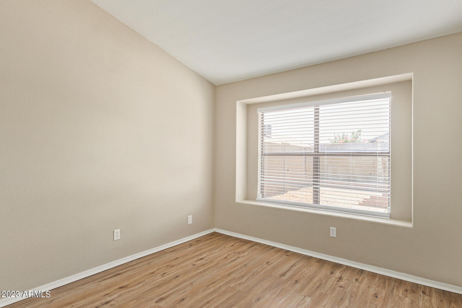
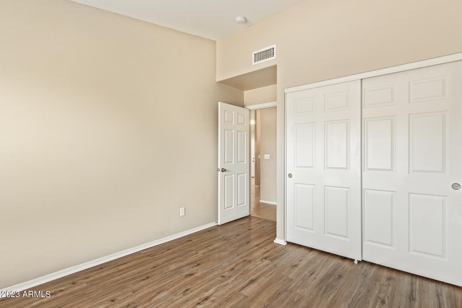
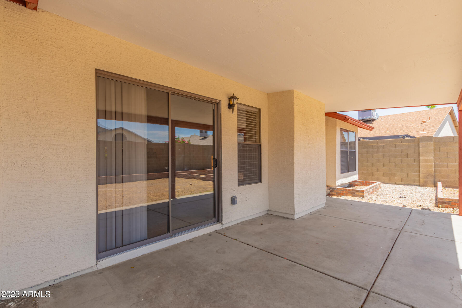
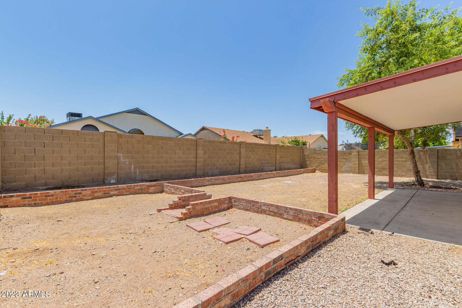
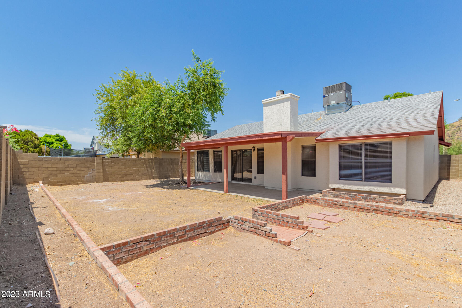
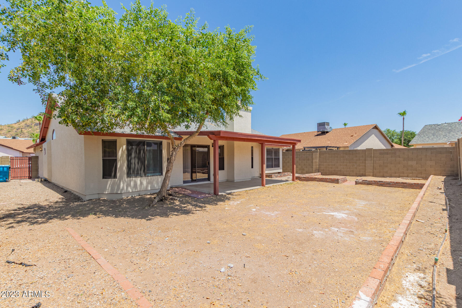
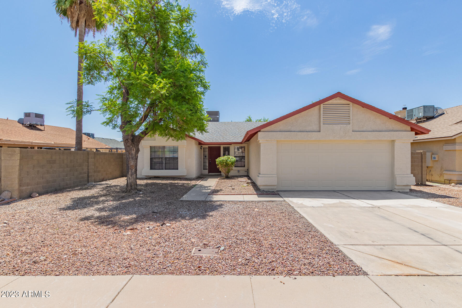
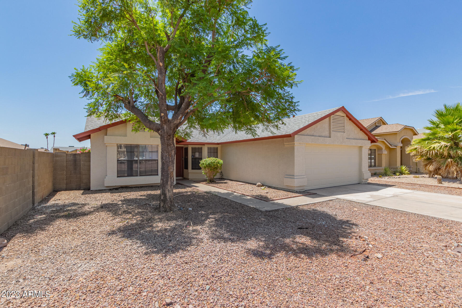
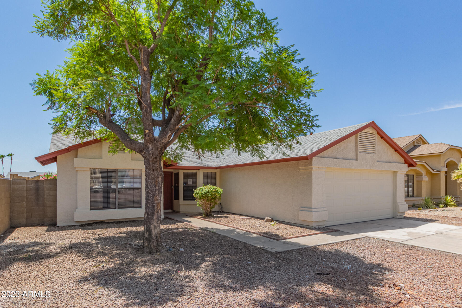
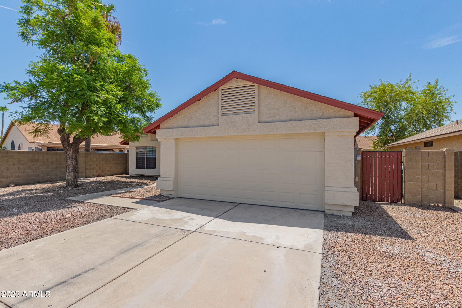
Discover the perfect blend of comfort and style in this charming Glendale home! This 3-bed, 2-bath Overland Trail gem offers a spacious split floor plan, ideal for privacy and living. Cozy up by the fireplace in the inviting great room or create culinary delights in the kitchen with granite countertops and ample storage. The tile flooring throughout and newer vinyl flooring in secondary bedrooms ensures practicality. Enjoy your own private oasis with a covered patio and fully block fenced backyard, boasting mountain views and and ideal north/south exposure. With quick access to the 101, schools, and fantastic amenities, this home is the perfect choice for convenient living.

3
beds

2
baths

1,464 Sq.Ft. LIVING AREA

5,695 Sq.Ft. lot

Jennifer Patnode

Jennifer Patnode

Features & Amenities

Interior

  • total bedrooms3
  • Total bathrooms2
  • Laundry room Wshr/Dry Hook Up Only
  • Flooring Carpet, Tile
  • other interior Features High Speed Internet, Granite Counters, Double Vanity, Eat-in Kitchen, Vaulted Ceiling(s), 3/4 Bath Master Bdrm

Area & Lot

  • Status Sold
  • Date Sold January 17, 2024
  • Living Area1,464 Sq.Ft.
  • Lot Area5,695 Sq.Ft.
  • MLS® ID6581422
  • TypeResidential
  • YEAR BUILT1989
  • NeighborhoodPhoenix
  • Architecture StylesRanch
  • Elementary SchoolMountain Shadows Elementary School
  • Middle SchoolDesert Sky Middle School
  • High SchoolDeer Valley High School
  • School DistrictDeer Valley Unified District

Exterior

  • STORIES1
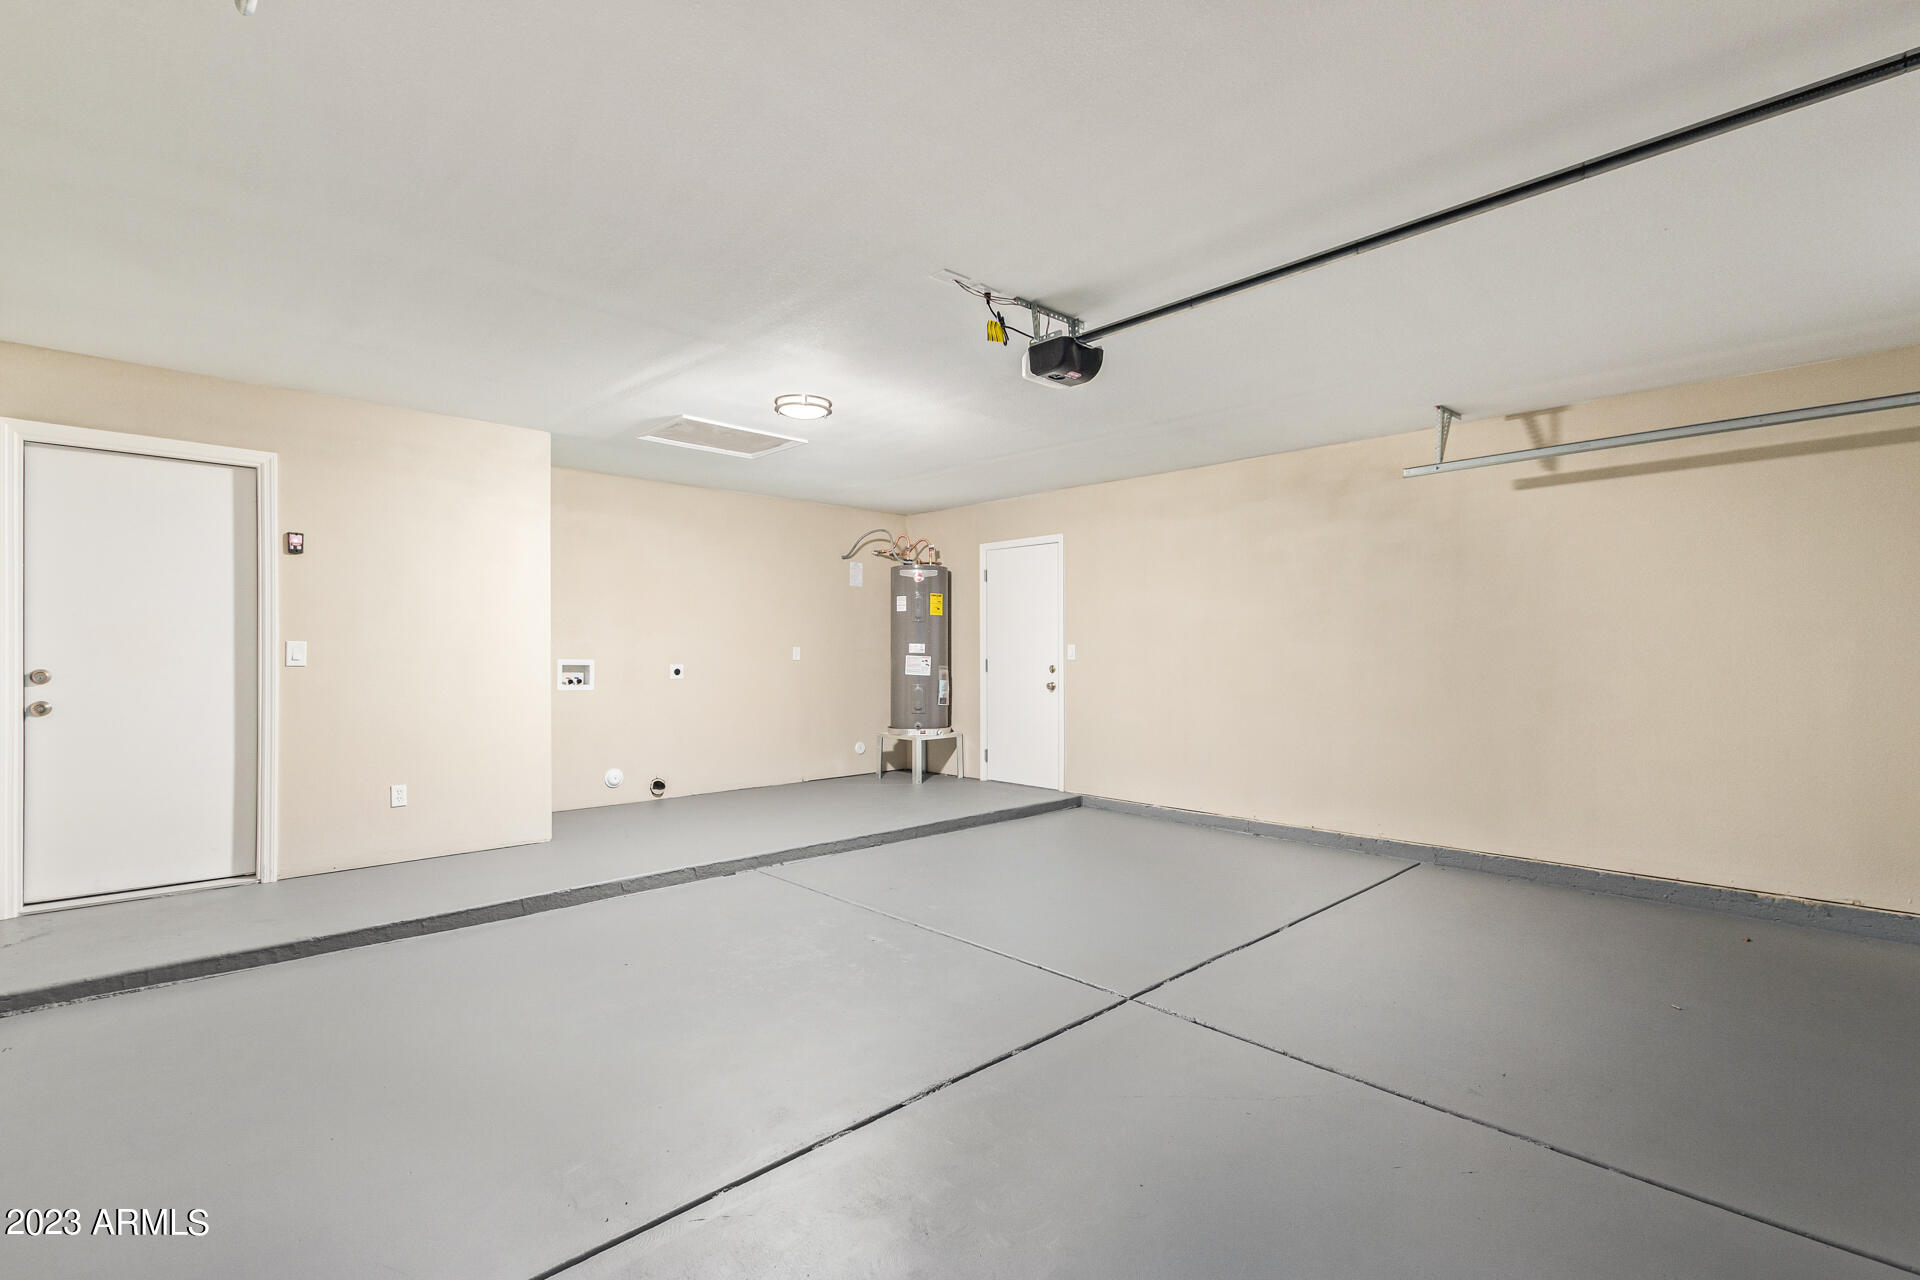
  • Garage Space2.0
  • water SourceCity Water
  • PoolNone
  • roofComposition
  • lot featuresDesert Front, Grass Back, Auto Timer H 2 O Front, Auto Timer H 2 O Back
  • parkingGarage Door Opener
  • HEAT TYPEElectric
  • AIR CONDITIONINGCentral Air
  • sewerPublic Sewer
  • other exterior FeaturesPrivate Yard

Financial

  • Sales Price$394,900
  • Real Estate Tax $1,576/yr
  • HOA $40/3 mos

Phoenix

Explore

Work With Us

When you hire a real estate agent, you not only want someone who can navigate the buying and selling process, but you also want a local expert. We have real estate agents who live and work in Cave Creek and the surrounding areas.

Follow Us on Instagram
